ScheelerDevis

BEDS2
BATHS2 full
SQUARE FEET2,121
MLS#B26085532
STATUSActive
PROPERTY TYPEResidential - Townhouse
SUBDIVISIONVILLAGEWALK OF WELLINGTON 4
Property Description
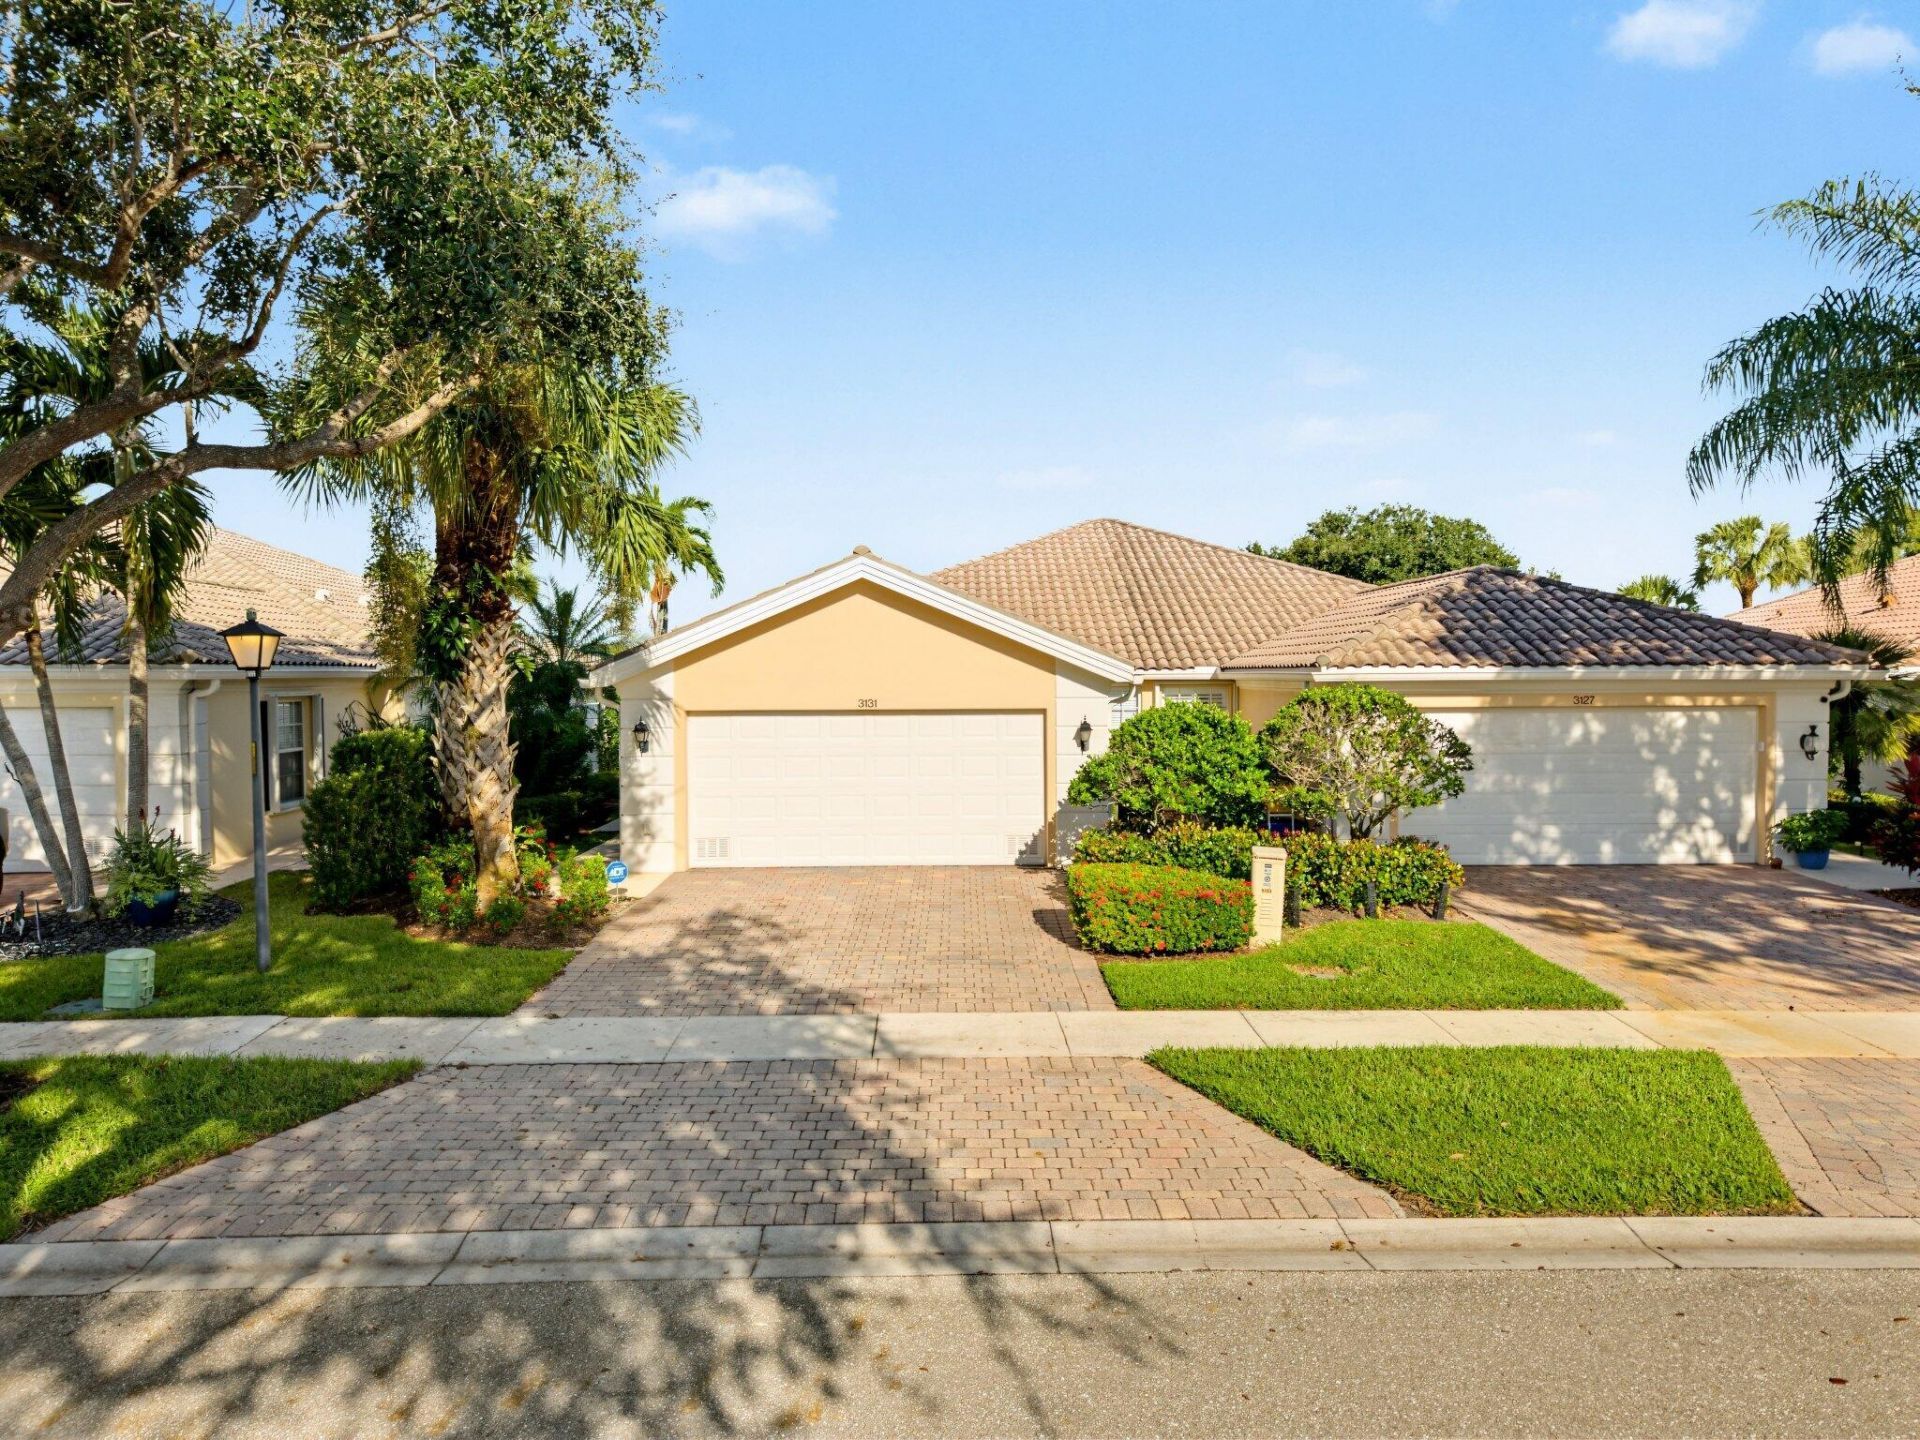
Beautifully remodeled 2BR/2BA townhome with stunning lakefront views! *Some photos reflect AI enhanced virtual staging.* Featuring laminate flooring throughout, a stylish kitchen with light wood cabinetry, quartz countertops and stainless steel appliances, plus bathrooms with white cabinetry and quartz counters. The split-bedroom layout offers privacy and comfort, while the kitchen and living area showcase beautiful water views. Relax or entertain on the screened-in back patio. Enjoy resort-style amenities including a clubhouse with fitness center, card room, meeting room and ballroom, pool, tennis and basketball courts, bocce ball, walking/jogging trails, restaurant, pet spa, hair salon, and more. Ideally located in Wellington near shopping, dining, major roadways, WEF and Polo.
Property Features
Property Type: Residential - Townhouse
Cooling: Central Air, Ceiling Fan(s)
Garage: 2 car attached
Heating: Central
Lot Size: 0.11 Acres
Roof Type: Tile
Stories: 1.0
Taxes: $3,498
Year Built: 2004
Amenities
Vaulted Ceiling(s)
Walk-In Closet(s)
Bedroom Layout - Split
Feature Descriptions
Appliances: Electric Water Heater, Dryer, Dishwasher, Electric Range, Microwave, Refrigerator, Water Heater, Washer
Association: Village Walk Wellington
Association Amenities: Basketball Court, Clubhouse, Fitness Center, Jogging Path, Pool, Tennis Court(s), Bocce Ball, Cafe/Restaurant, Community Room, Library, Pickleball Court(s), Sidewalks, Street Lights
Association Fee Includes: Cable TV, Internet, Maintenance Grounds, Recreation Facility
Exterior: CBS
Flooring: Laminate
HOA Fee: $1619/ Quarterly
Laundry: Laundry Room
Parcel#: 73424417050004910
Parking: Driveway, Garage, Attached Garage
Parking Notes: Driveway, Garage, Attached Garage
Pets Allowed: Yes, Breed Restrictions
Restrictions: Buyer Approval Required, Parking - No Boat, Parking - No Commercial Vehicles, Parking - No Motorcycle, P
Sewer: Public Sewer
Special View Info: Lake
SQFT Living: 1526
Structure Type: Townhouse
Total Rooms: 3
Utilities: Cable Connected, Electricity Connected, Water Connected
Utilities: Cable Connected, Electricity Connected, Water Connected
Water: Public
Waterfront Features: None, Lake Front
Local Schools
High School: Palm Beach Central
Middle School: Emerald Cove
Elementary School: Equestrian Trails
Listed By / Shown By
Listed By
Agency Name: LoKation
Agency Phone: 954-545-5583
Shown By
Agent Name: Scheeler Devis
Agent Phone: Cell: (516) 567-3111
Agency Title: Realty 100

Estimate Your Payment
Estimated Payment
$ 1,572.77 per month $1,132.81 Principal & Interest $291.50 Property Tax $148.46 Homeowner's InsuranceChange Payment Information


Privacy Policy / DMCA Notice / ADA Accessibility


This site is hosted, designed and copyright
© 1994 - 2026 by
Delta Media Group, Inc. -- Patent Pending --
3131 Verdmont Lane | MLS# B26085532
This townhouse located at 3131 Verdmont Lane, Wellington, FL 33414 is currently listed for sale with an asking price of $509,000. This property was built in 2004 and has 2 bedrooms and 2 full baths with 2121 sq. ft. Verdmont Lane is located in the VILLAGEWALK OF WELLINGTON 4 subdivision. Search VILLAGEWALK OF WELLINGTON 4 real estate on sdevis.realty100.com today.