ScheelerDevis

BEDS2
BATHS2 full
SQUARE FEET1,265
MLS#A4708807
STATUSActive
PROPERTY TYPEResidential - Condominium
SUBDIVISIONSANDLEHEATH
Property Description
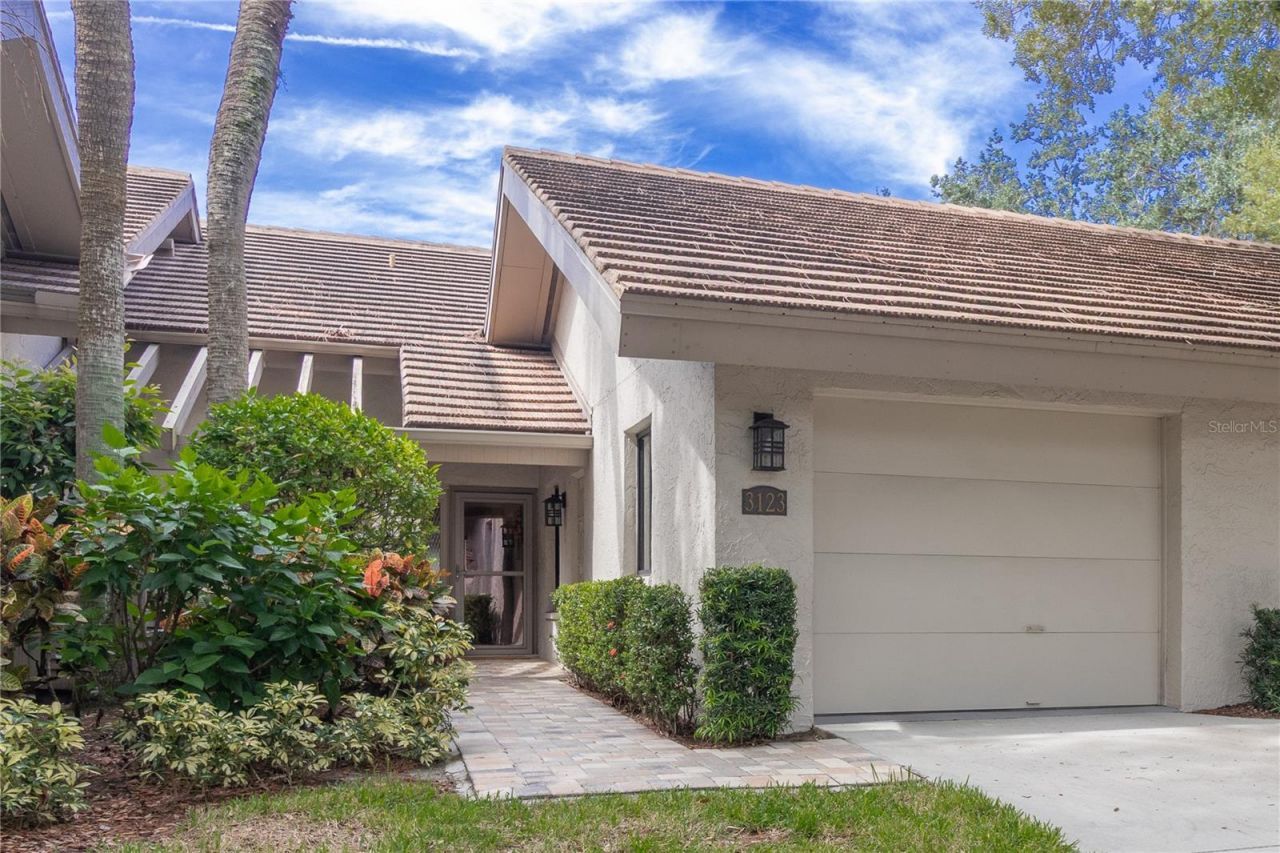
Welcome to 3123 Sandleheath #4, a move-in-ready residence tucked within the established Sandleheath community of The Meadows.Inside, vaulted ceilings create an open, airy feel, while updated bathrooms add a fresh, comfortable finish. The home is ready for immediate occupancy, making it an easy option for a full-time residence, seasonal retreat, or lock-and-leave Sarasota lifestyle. Sandleheath residents also enjoy two community pools, including one open-air pool and one caged pool, offering convenient options for relaxing close to home.Beyond Sandleheath, enjoy the lifestyle of The Meadows, an award-recognized Sarasota community known for its expansive green space, active lifestyle and exceptional recreational amenities. Spanning approximately 1,650 acres, The Meadows features 85 lakes and waterways, 14 miles of sidewalks, a 1.7-mile fitness trail, ten pickleball courts, parks, gardens, a playground and an extensive calendar of community activities.Golfers will especially appreciate the newly revitalized Meadows Golf Club, professionally operated by Arnold Palmer Golf Management and now offering 36 holes of public golf across The Meadows and The Groves courses-bringing the golf lifestyle right into the neighborhood without requiring a club membership.With its welcoming interior, updated features, Sandleheath community pool and access to the abundant recreation and natural beauty of The Meadows, 3123 Sandleheath #4 is ready to enjoy from day one.
Property Features
Property Type: Residential - Condominium
Cooling: Central Air
Heating: Central, Electric
Roof Type: Tile
Stories: 1.0
Taxes: $1,846
Year Built: 1985
Amenities
Cathedral Ceiling(s)
Ceiling Fans(s)
Eat-in Kitchen
High Ceilings
Living Room/Dining Room Combo
Primary Bedroom Main Floor
Vaulted Ceiling(s)
Walk-In Closet(s)
Feature Descriptions
Appliances: Dishwasher, Disposal, Dryer, Electric Water Heater, Exhaust Fan, Range, Refrigerator, Washer
Association Amenities: Clubhouse, Fitness Center, Maintenance, Pickleball Court(s), Playground, Pool, Security, Tennis Court(s), Trail(s)
Community Features: Association Recreation - Owned, Buyer Approval Required, Clubhouse, Community Mailbox, Deed Restrictions, Fitness Center, Golf Carts OK, Golf, No Truck/RV/Motorcycle Parking, Playground, Pool, Sidewalks, Tennis Court(s), Street Lights
Days on Site: 7
Directions: Head east on University Parkway toward I-75. Turn right onto Honore Avenue, then turn right onto Sandleheath. Continue to 3123 Sandleheath, Unit #4, which will be on your left.Guest parking is available on the left just before the building, or you may par
Exterior: Block, Stucco
Flood Zone Code: X
Flooring: Carpet, Ceramic Tile
Foundation: Slab
Frontage Lake: 30
HOA Fee: 1530/ Quarterly
HOA Y/N: Yes
Home Warranty Y/N: No
Listing Terms: Cash, Conventional
Lot: In County, Landscaped, Near Golf Course, Paved
Number of Pets: 2
Other Equipment: Smart Thermostat
Ownership: Fee Simple
Parking: Driveway, Garage Door Opener
Parking Notes: Driveway, Garage Door Opener
Patio/Porch: Front Porch, Rear Porch
Pets Allowed: Cats OK, Dogs OK, Number Limit, Yes
Pets Restrictions: 2 pets allowed under 15'' tall.
Pool: In Ground, Heated
Property Attached Y/N: No
Property Sub-Type: Villa
Security: Smoke Detector(s)
Sewer: Public Sewer
Showing Instructions: 24 Hour Notice, Appointment Only, Listing Agent Must Accompany, ShowingTime
Special Sale Provisions: None
Utilities: Cable Connected, Electricity Connected, Public, Sewer Connected, Water Connected
Vegetation: Mature Landscaping
Water: Public
Water Access Y/N: No
Waterfront Features: Lake Front
Water View: Lake
Windows: Blinds
Room Sizes
Bedroom 2: 12x12
Dining Room: 16x10
Kitchen: 13x10
Living Room: 16x15
Primary Bedroom: 16x12
Balcony/Porch/Lanai: 16x8
Local Schools
High School: Booker High
Middle School: Booker Middle
Elementary School: Gocio Elementary
Listed By / Shown By
Listed By
Agency Name: DANIELLE GLADDING & CO. REALTY
Agency Contact: 941-539-8535
Shown By
Agent Name: Scheeler Devis
Agent Phone: Cell: (516) 567-3111
Agency Title: Realty 100

Estimate Your Payment
Estimated Payment
$ 971.41 per month $722.84 Principal & Interest $153.83 Property Tax $94.73 Homeowner's InsuranceChange Payment Information



Member Participants (and their affiliated licensees, if applicable) shall indicate on their websites that IDX information is provided exclusively for consumers’ personal non-commercial use, that it may not be used for any purpose other than to identify prospective properties consumers may be interested in purchasing, that the data is deemed reliable but is not guaranteed by MLS GRID, and that the use of the MLS GRID Data may be subject to an end user license agreement prescribed by the Member Participant’s applicable MLS if any and as amended from time to time. MLS GRID may, at its discretion, require use of other disclaimers as necessary to protect Member Participant, and/or their MLS from liability.
Based on information submitted to the MLS GRID. All data is obtained from various sources and may not have been verified by broker or MLS GRID. Supplied Open House Information is subject to change without notice. All information should be independently reviewed and verified for accuracy. Properties may or may not be listed by the office/agent presenting the information.
Privacy Policy / DMCA Notice / ADA Accessibility


This site is hosted, designed and copyright
© 1994 - 2026 by
Delta Media Group, Inc. -- Patent Pending --
3123 Sandleheath, Unit 4 | MLS# A4708807
This condo located at 3123 Sandleheath, Unit 4, Sarasota, FL 34235 is currently listed for sale with an asking price of $324,790. This property was built in 1985 and has 2 bedrooms and 2 full baths with 1265 sq. ft. Sandleheath, Unit 4 is located in the SANDLEHEATH subdivision. Search SANDLEHEATH real estate on sdevis.realty100.com today.