ScheelerDevis

BEDS3
BATHS2 full
SQUARE FEET1,557
MLS#A12079336
STATUSActive
PROPERTY TYPEResidential - Single Family
SUBDIVISIONBOULEVARD PARK
Property Description
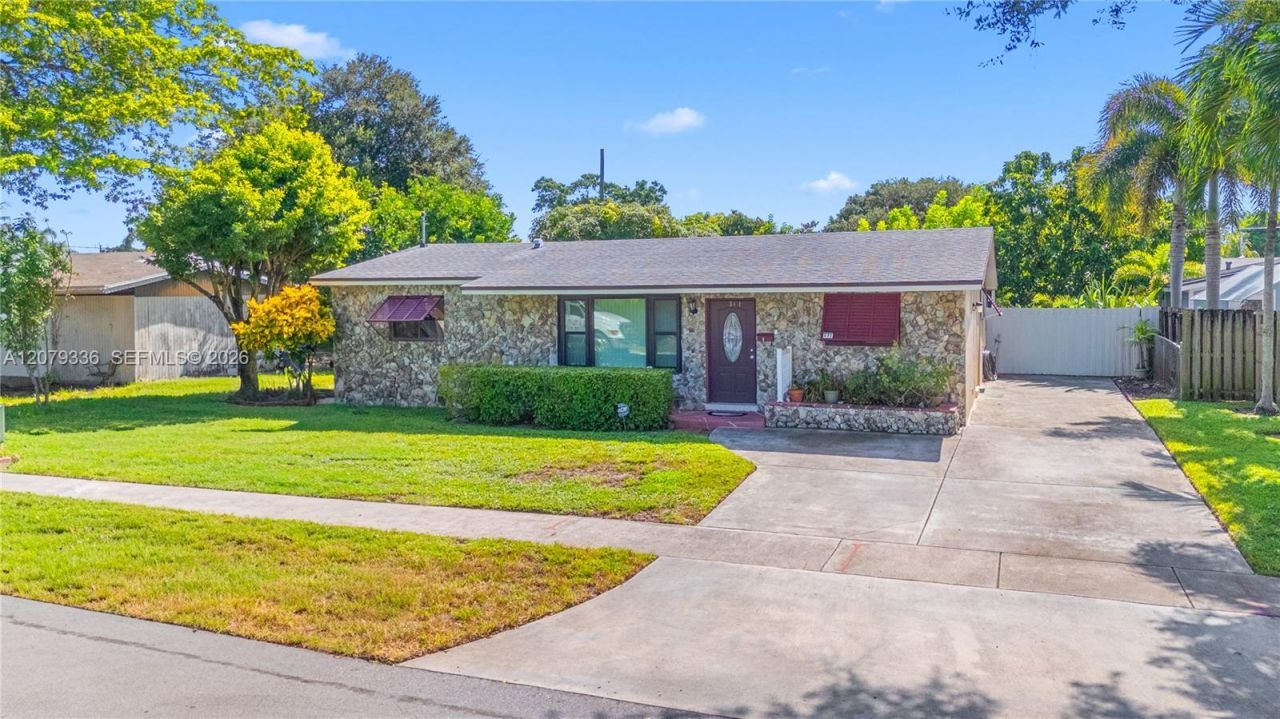
Welcome to this charming 3 bedroom and 2 bathroom well maintained single-family home with a driveway that can fit 4 cars. This home has a updated kitchen and bathroom with a screened in swimming pool and fenced in backyard that is ideal for family gatherings. The home has nice sized rooms, a functional layout, and natural light throughout. This home is perfect for families or first-time buyers. The roof was replaced in 2021 with a 20 year warranty; Ac unit is was replaced in 2020 along with the water heater. The home has shutters and the front big window is hurricane proof. Lastly, the property has a mango, avocado, sugar cane and papaya trees. The home is located near major highways, shopping and the hard rock stadium. Come check out this property located in a prime area!
Property Features
Property Type: Residential - Single Family
Cooling: Central Air
Garage: 1
Heating: Central
Home Style: Attached, One Story
Lot Size: 0.16 Acres
Roof Type: Shingle
Taxes: $3,510
Year Built: 1960
Amenities
First Floor Entry
Family Room
Utility Room/Laundry
Fruit Trees
Feature Descriptions
Appliances: Dishwasher, Disposal, Dryer, Electric Range, Microwave, Refrigerator, Washer
Community Features: None
Crops Included Y/N: No
Days on Site: 2
Directions: GPS
Exterior: CBS Construction
Flooring: Tile
Home Warranty Y/N: No
Laundry: Utility Room/Laundry
Lease Considered Y/N: No
Listing Terms: Conventional, FHA, VA Loan
Lot: Less Than 1/4 Acre Lot
Parcel#: 514114110150
Parking: Driveway
Parking Notes: Driveway
Pool: In Ground
Property Attached Y/N: No
Property Sub-Type: Single Family Residence
Sewer: Public Sewer
Special View Info: None
Water: Municipal Water
Local Schools
High School: Mcarthur
Middle School: Apollo
Elementary School: Pembroke Pines
Listed By / Shown By
Listed By
Agency Name: Elite Realty Partners, Inc.
Agency Phone: 954-990-7526
Shown By
Agent Name: Scheeler Devis
Agent Phone: Cell: (516) 567-3111
Agency Title: Realty 100

Estimate Your Payment
Estimated Payment
$ 1,674.46 per month $1,221.84 Principal & Interest $292.50 Property Tax $160.13 Homeowner's InsuranceChange Payment Information


Privacy Policy / DMCA Notice / ADA Accessibility


This site is hosted, designed and copyright
© 1994 - 2026 by
Delta Media Group, Inc. -- Patent Pending --
311 SW 70th Ter | MLS# A12079336
This single family home located at 311 SW 70th Ter, Pembroke Pines, FL 33023 is currently listed for sale with an asking price of $549,000. This property was built in 1960 and has 3 bedrooms and 2 full baths with 1557 sq. ft. SW 70th Ter is located in the BOULEVARD PARK subdivision. Search BOULEVARD PARK real estate on sdevis.realty100.com today.