ScheelerDevis

BEDS4
BATHS2 full
MLS#A12076375
STATUSActive
PROPERTY TYPEResidential - Single Family
SUBDIVISIONCOVINA AT BAY PARK
Property Description
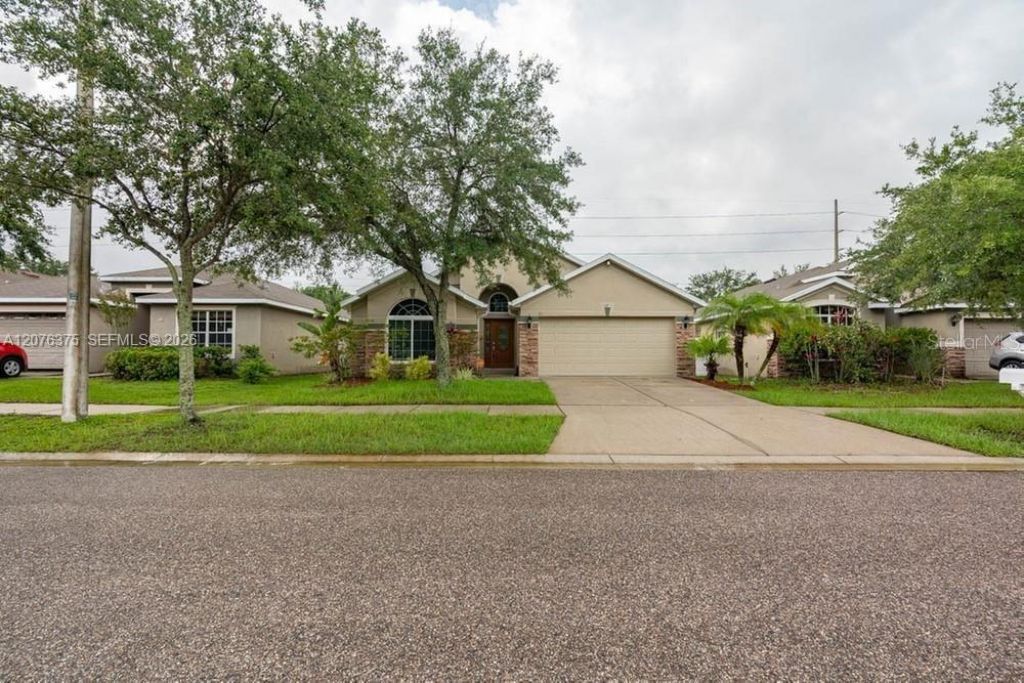
Charming 4 bed, 2 bath home in Covina at Bay Park. In this home youll find a large living and dining room space. The kitchen boasts ample Cabinet and counter space with an island over-looking the family space. The primary bedroom has a large walk-in closet and en suite bathroom with dual vanity sinks, garden tub, and stand up shower. Outside you will enjoy the sunroom with access doors to the large fenced yard. Located in Ruskin, this home is convenient to shopping, dining, and I-75 for an easy commute to Tampa and surrounding areas.
Property Features
Property Type: Residential - Single Family
Cooling: Ceiling Fan(s), Central Air, Electric
Garage: 2 car attached
Heating: Central, Electric, Heat Strip
Home Style: Attached, Modern/Contemporary
Roof Type: Wood Shingle Roof
Taxes: $694
Year Built: 2006
Amenities
First Floor Entry
Walk-In Closet(s)
Garage Converted
Other
Utility/Laundry In Garage
Feature Descriptions
Appliances: Dishwasher, Disposal, Electric Range, Electric Water Heater, Microwave, Refrigerator
Community Features: Laundry Facilities
Crops Included Y/N: No
Days on Site: 1
Exterior: Concrete Block With Brick, Stucco
Flooring: Ceramic Floor
HOA Fee: 36/ Monthly
Home Warranty Y/N: No
Laundry: In Garage
Lease Considered Y/N: No
Listing Terms: All Cash, Conventional, FHA, FHA-Va Approved
Lot: Less Than 1/4 Acre Lot
Other Equipment: Automatic Garage Door Opener
Parcel#: 056352-0242
Parking: Additional Spaces Available, Driveway
Parking Notes: Additional Spaces Available, Driveway
Patio/Porch: Screened Porch
Property Attached Y/N: No
Property Sub-Type: Single Family Residence
Sewer: Public Sewer
Special View Info: None
Water: Municipal Water
Listed By / Shown By
Listed By
Agency Name: Florida New Dream Corp.
Agency Phone: 954-374-9534
Shown By
Agent Name: Scheeler Devis
Agent Phone: Cell: (516) 567-3111
Agency Title: Realty 100

Estimate Your Payment
Estimated Payment
$ 1,039.55 per month $867.97 Principal & Interest $57.83 Property Tax $113.75 Homeowner's InsuranceChange Payment Information


Privacy Policy / DMCA Notice / ADA Accessibility


This site is hosted, designed and copyright
© 1994 - 2026 by
Delta Media Group, Inc. -- Patent Pending --
311 Delwood Breck St | MLS# A12076375
This single family home located at 311 Delwood Breck St , Ruskin, FL 33570 is currently listed for sale with an asking price of $390,000. This property was built in 2006 and has 4 bedrooms and 2 full baths. Delwood Breck St is located in the COVINA AT BAY PARK subdivision. Search COVINA AT BAY PARK real estate on sdevis.realty100.com today.