ScheelerDevis

BEDS4
BATHS3 full
SQUARE FEET2,470
MLS#TB8541868
STATUSActive
PROPERTY TYPEResidential - Single Family
SUBDIVISIONCREST
Property Description
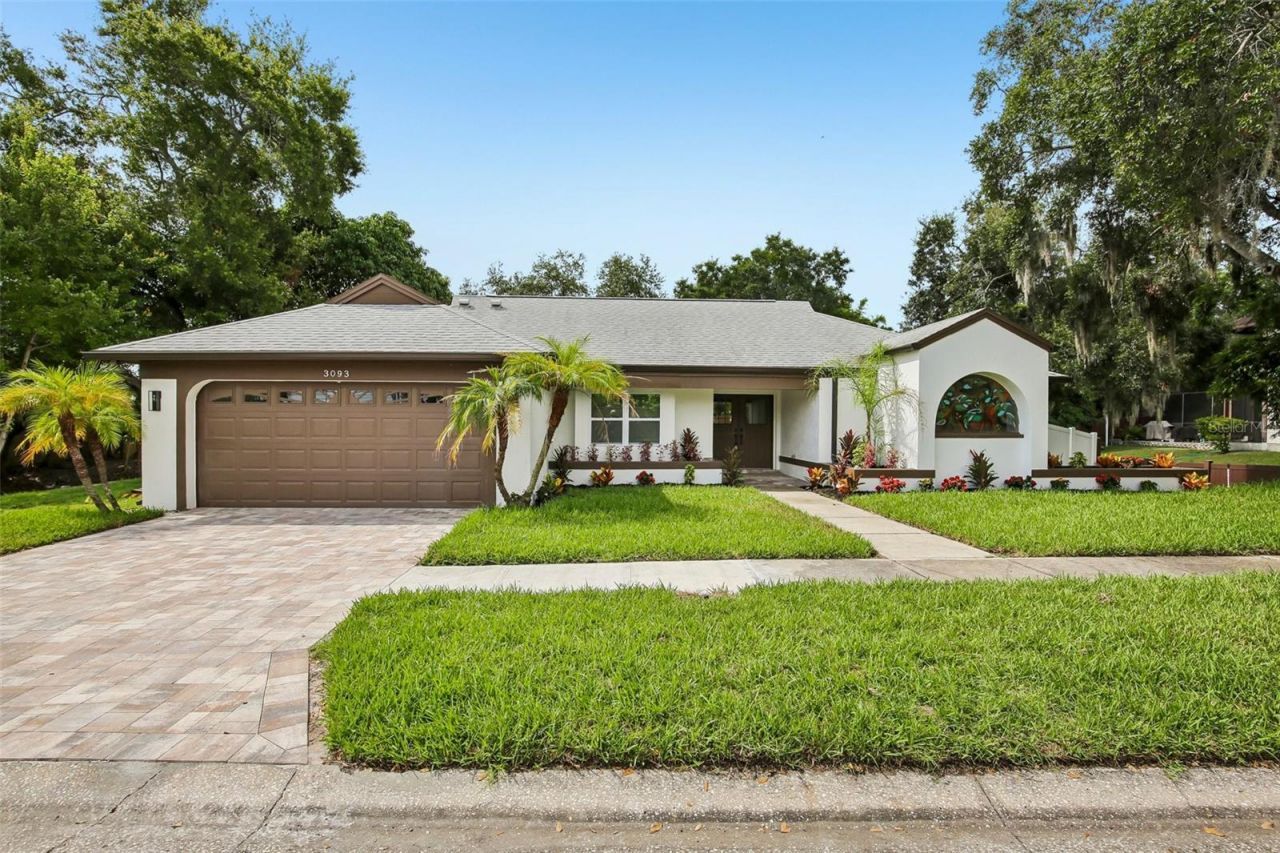
Fully remodeled, nearly half-acre pool home just minutes from Downtown Safety Harbor. 3093 Crest Drive offers 2,470 conditioned square feet, 4 bedrooms, 3 full baths, a 2-car garage, swimming pool and the kind of outdoor space, privacy and condition that is extremely difficult to find in this location. The home has been extensively updated inside and out with brand-new luxury vinyl plank flooring and energy-efficient impact-rated windows and sliding glass doors. High ceilings and a bright, open layout give the home a spacious feel from the moment you walk in. The completely remodeled kitchen is built to impress, featuring all-wood shaker cabinetry, quartz countertops and backsplash, waterfall edges, and brand-new premium appliances. A formal dining room, breakfast nook, additional kitchen seating and oversized living room with a beautiful wet bar give the home multiple spaces for entertaining and make it an outstanding setup for hosting family and friends.The split-bedroom floor plan offers excellent privacy. The large primary suite features a walk-in closet and fully remodeled en-suite bathroom with double vanity, soaking tub, separate shower and a beautiful stained-glass window. Three additional bedrooms and two full bathrooms provide plenty of flexibility, including a third bathroom with direct pool access. Out back, a huge screened and covered patio opens to the private pool and fenced backyard. Roof replaced on July 2022 . Located in a high-and-dry, non-flood zone and only minutes from Downtown Safety Harbor, restaurants, shops, parks, events and waterfront activities, this is a rare opportunity to own a truly turnkey home in one of the area's most sought-after locations. The work is done. The space is here as the property lane goes to subdivision wall . The pool is ready. Move in and enjoy it.
Property Features
Property Type: Residential - Single Family
Cooling: Central Air
Garage: 2 car attached
Heating: Central
Lot Size: 0.53 Acres
Roof Type: Shingle
Stories: 1.0
Taxes: $4,706
Year Built: 1988
Amenities
Cathedral Ceiling(s)
Ceiling Fans(s)
Crown Molding
Eat-in Kitchen
High Ceilings
Kitchen/Family Room Combo
Open Floorplan
Solid Wood Cabinets
Split Bedroom
Stone Counters
Thermostat
Walk-In Closet(s)
Sidewalk
Feature Descriptions
Appliances: Bar Fridge, Dishwasher, Disposal, Microwave, Range, Refrigerator
Community Features: Deed Restrictions, Sidewalks
Days on Site: 3
Directions: Proceeding North on McMullen Booth Rd, turn Left onto Crest Dr. The home will be the first in the community on the left hand side.
Exterior: Block, Stucco
Flood Zone Code: X
Flooring: Luxury Vinyl, Tile
Foundation: Slab
Garage Dimensions: 21x20
HOA Fee: 250/ Quarterly
HOA Y/N: Yes
Home Warranty Y/N: No
Listing Terms: Cash, Conventional, VA Loan
Lot: City Limits, In County, Oversized Lot, Sidewalk
Lot Dimensions: 0.53
Number of Pets: 4
Other Equipment: Irrigation Equipment
Ownership: Fee Simple
Parking: Driveway, Garage Door Opener
Parking Notes: Driveway, Garage Door Opener
Pets Allowed: Number Limit, Yes
Pets Restrictions: Buyer to verify any and all current pet restrictions with HOA.
Pets Size: Extra Large (101+ Lbs.)
Pool: Gunite, In Ground, Screen Enclosure
Property Attached Y/N: No
Property Sub-Type: Single Family Residence
Sewer: Public Sewer
Showing Instructions: Supra Lock Box, Appointment Only, ShowingTime
Special Sale Provisions: None
Swimming Pool: Yes
Utilities: BB/HS Internet Available, Public
Water: Public
Water Access Y/N: No
Windows: Low-Emissivity Windows, Storm Window(s)
Zoning: R-R
Room Sizes
Living Room: 23x14
Kitchen: 14x14
Dining Room: 15x12
Primary Bedroom: 16x13
Bedroom 2: 13x13
Bedroom 3: 12x11
Bedroom 4: 12x11
Local Schools
High School: Countryside High-PN
Middle School: Safety Harbor Middle-PN
Elementary School: Leila G Davis Elementary-PN
Listed By / Shown By
Listed By
Agency Name: CHARLES RUTENBERG REALTY INC
Agency Contact: 866-580-6402
Shown By
Agent Name: Scheeler Devis
Agent Phone: Cell: (516) 567-3111
Agency Title: Realty 100

Estimate Your Payment
Estimated Payment
$ 2,342.77 per month $1,724.59 Principal & Interest $392.17 Property Tax $226.01 Homeowner's InsuranceChange Payment Information



Member Participants (and their affiliated licensees, if applicable) shall indicate on their websites that IDX information is provided exclusively for consumers’ personal non-commercial use, that it may not be used for any purpose other than to identify prospective properties consumers may be interested in purchasing, that the data is deemed reliable but is not guaranteed by MLS GRID, and that the use of the MLS GRID Data may be subject to an end user license agreement prescribed by the Member Participant’s applicable MLS if any and as amended from time to time. MLS GRID may, at its discretion, require use of other disclaimers as necessary to protect Member Participant, and/or their MLS from liability.
Based on information submitted to the MLS GRID. All data is obtained from various sources and may not have been verified by broker or MLS GRID. Supplied Open House Information is subject to change without notice. All information should be independently reviewed and verified for accuracy. Properties may or may not be listed by the office/agent presenting the information.
Privacy Policy / DMCA Notice / ADA Accessibility


This site is hosted, designed and copyright
© 1994 - 2026 by
Delta Media Group, Inc. -- Patent Pending --
3093 Crest Drive | MLS# TB8541868
This single family home located at 3093 Crest Drive , Clearwater, FL 33759 is currently listed for sale with an asking price of $774,900. This property was built in 1988 and has 4 bedrooms and 3 full baths with 2470 sq. ft. Crest Drive is located in the CREST subdivision. Search CREST real estate on sdevis.realty100.com today.