ScheelerDevis

BEDS2
BATHS2 full
SQUARE FEET1,248
MLS#G5119066
STATUSActive
PROPERTY TYPEResidential - Mobile Home
SUBDIVISIONCONTINENTAL COUNTRY CLUB, TIMBERWOOD ESTATES
Property Description
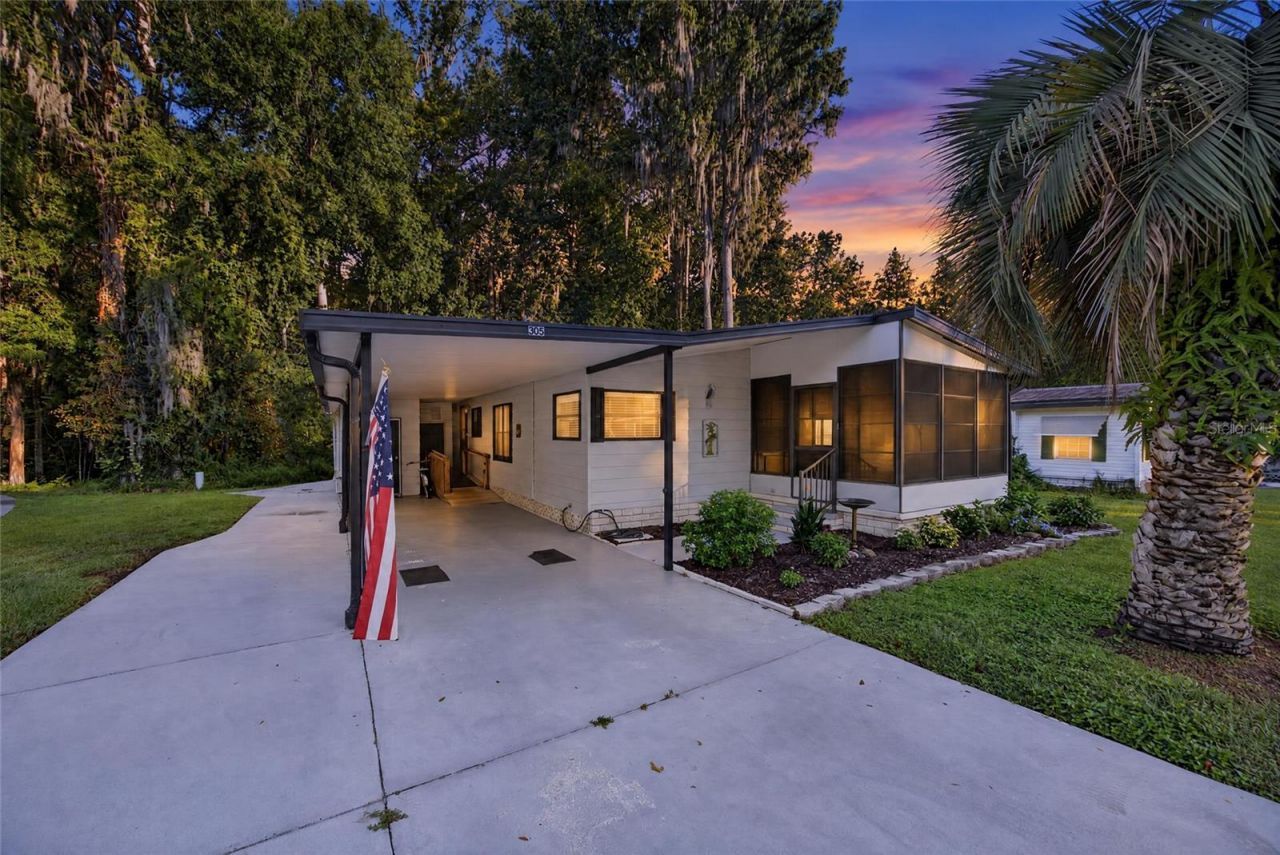
GORGEOUS 2-BEDROOM, 2-BATH HOME + OFFICE + GOLF CART GARAGE in the highly desirable 55+ gated golf community of Continental Country Club in Wildwood! Beautifully maintained and offering over 1,200 square feet of living space, this wonderful home delivers comfort, functionality, and an incredible Florida lifestyle. A spacious screened front porch welcomes you into this light and bright home, where the OPEN FLOOR PLAN, VAULTED CEILINGS, and generous living spaces create an inviting atmosphere throughout. The large Living Room flows seamlessly into the Dining Room, complete with a built-in hutch, while the well-appointed Kitchen offers an abundance of cabinetry and a beautiful tile backsplash. The generously sized Primary Suite provides plenty of room to relax and features excellent storage, while both bathrooms have been nicely updated. A versatile Office provides the perfect space for a home office, hobby room, or additional guest area. Step outside and you'll appreciate the beautifully landscaped grounds, EXTENDED PAINTED-CONCRETE DRIVEWAY providing abundant parking and easy golf cart access, plus a spacious storage area that has been transformed into a GOLF CART GARAGE with a remote-operated garage door, along with a separate workshop area. A handicap-accessible ramp adds convenience and accessibility. Major updates include a 2020 HVAC SYSTEM, and the roof was RESEALED approximately two months ago. Some furniture is included, making this home even easier to enjoy from day one! But the real star is the INCREDIBLE CONTINENTAL COUNTRY CLUB LIFESTYLE. This secure, gated 55+ community features a beautiful 18-HOLE GOLF COURSE winding throughout the neighborhood, along with tennis, pickleball, a large heated swimming pool, fitness center, restaurant and bar, billiards, softball, basketball, horseshoes, driving range, two craft buildings, woodworking facilities, water access with a public boat ramp, and a dog park. Whether you're looking for an active lifestyle, a peaceful place to relax, or a community filled with amenities and activities, this property checks all the boxes. COME SEE WHY CONTINENTAL COUNTRY CLUB IS SUCH A SPECIAL PLACE TO CALL HOME!
Property Features
Property Type: Residential - Mobile Home
Cooling: Central Air
Heating: Central
Lot Size: 0.13 Acres
Roof Type: Membrane
Stories: 1.0
Taxes: $773
Year Built: 1984
Amenities
Ceiling Fans(s)
Primary Bedroom Main Floor
Thermostat
Walk-In Closet(s)
Window Treatments
Lighting
Rain Gutters
Storage
Feature Descriptions
Appliances: Dryer, Range, Refrigerator, Washer
Body of Water: CHITTY CREEK TO LAKE OKHUMPKA
Community Features: Buyer Approval Required, Clubhouse, Community Mailbox, Deed Restrictions, Dog Park, Fitness Center, Gated Community - Guard, Golf Carts OK, Golf, Pool, Tennis Court(s), Wheelchair Access
Directions: End at 305 S Timber Trail
Exterior: Vinyl Siding, Frame
Flood Zone Code: AE
Flooring: Laminate
Foundation: Crawlspace
HOA Fee: 360/ Monthly
HOA Y/N: Yes
Home Warranty Y/N: No
Listing Terms: Cash, Conventional
Lot: Paved
Lot Dimensions: 0.13
Number of Pets: 2
Other Fees: $58/ Monthly
Other Structures: Storage, Workshop
Ownership: Fee Simple
Parking: Golf Cart Garage, Guest, Oversized, Workshop in Garage
Parking Notes: Golf Cart Garage, Guest, Oversized, Workshop in Garag
Pets Allowed: Yes
Pets Restrictions: see deed restrictions
Property Attached Y/N: No
Property Sub-Type: Manufactured Home
Senior Community: Yes
Sewer: Public Sewer
Showing Instructions: Lock Box Coded, ShowingTime
Special Sale Provisions: None
Special View Info: Water
Utilities: Cable Available, Electricity Connected, Public
Water: Public
Water Access: Creek, Lake
Water Access Y/N: Yes
Zoning: R
Room Sizes
Dining Room: 11x10
Kitchen: 11x10
Living Room: 14x18
Primary Bedroom: 13x16
Bedroom 2: 13x10
Listed By / Shown By
Listed By
Agency Name: ERA GRIZZARD REAL ESTATE
Agency Contact: 352-787-6966
Shown By
Agent Name: Scheeler Devis
Agent Phone: Cell: (516) 567-3111
Agency Title: Realty 100

Estimate Your Payment
Estimated Payment
$ 391.66 per month $289.32 Principal & Interest $64.42 Property Tax $37.92 Homeowner's InsuranceChange Payment Information



Member Participants (and their affiliated licensees, if applicable) shall indicate on their websites that IDX information is provided exclusively for consumers’ personal non-commercial use, that it may not be used for any purpose other than to identify prospective properties consumers may be interested in purchasing, that the data is deemed reliable but is not guaranteed by MLS GRID, and that the use of the MLS GRID Data may be subject to an end user license agreement prescribed by the Member Participant’s applicable MLS if any and as amended from time to time. MLS GRID may, at its discretion, require use of other disclaimers as necessary to protect Member Participant, and/or their MLS from liability.
Based on information submitted to the MLS GRID. All data is obtained from various sources and may not have been verified by broker or MLS GRID. Supplied Open House Information is subject to change without notice. All information should be independently reviewed and verified for accuracy. Properties may or may not be listed by the office/agent presenting the information.
Privacy Policy / DMCA Notice / ADA Accessibility


This site is hosted, designed and copyright
© 1994 - 2026 by
Delta Media Group, Inc. -- Patent Pending --
305 S Timber Trail | MLS# G5119066
This single family home located at 305 S Timber Trail, Wildwood, FL 34785 is currently listed for sale with an asking price of $130,000. This property was built in 1984 and has 2 bedrooms and 2 full baths with 1248 sq. ft. S Timber Trail is located in the CONTINENTAL COUNTRY CLUB, TIMBERWOOD ESTATES subdivision. Search CONTINENTAL COUNTRY CLUB, TIMBERWOOD ESTATES real estate on sdevis.realty100.com today.