ScheelerDevis

BEDS2
BATHS2 full
SQUARE FEET1,156
MLS#B26067794
STATUSActive
PROPERTY TYPERental - Condominium
SUBDIVISIONPORTOFINO VILLAGE 1-E CONDO
Property Description
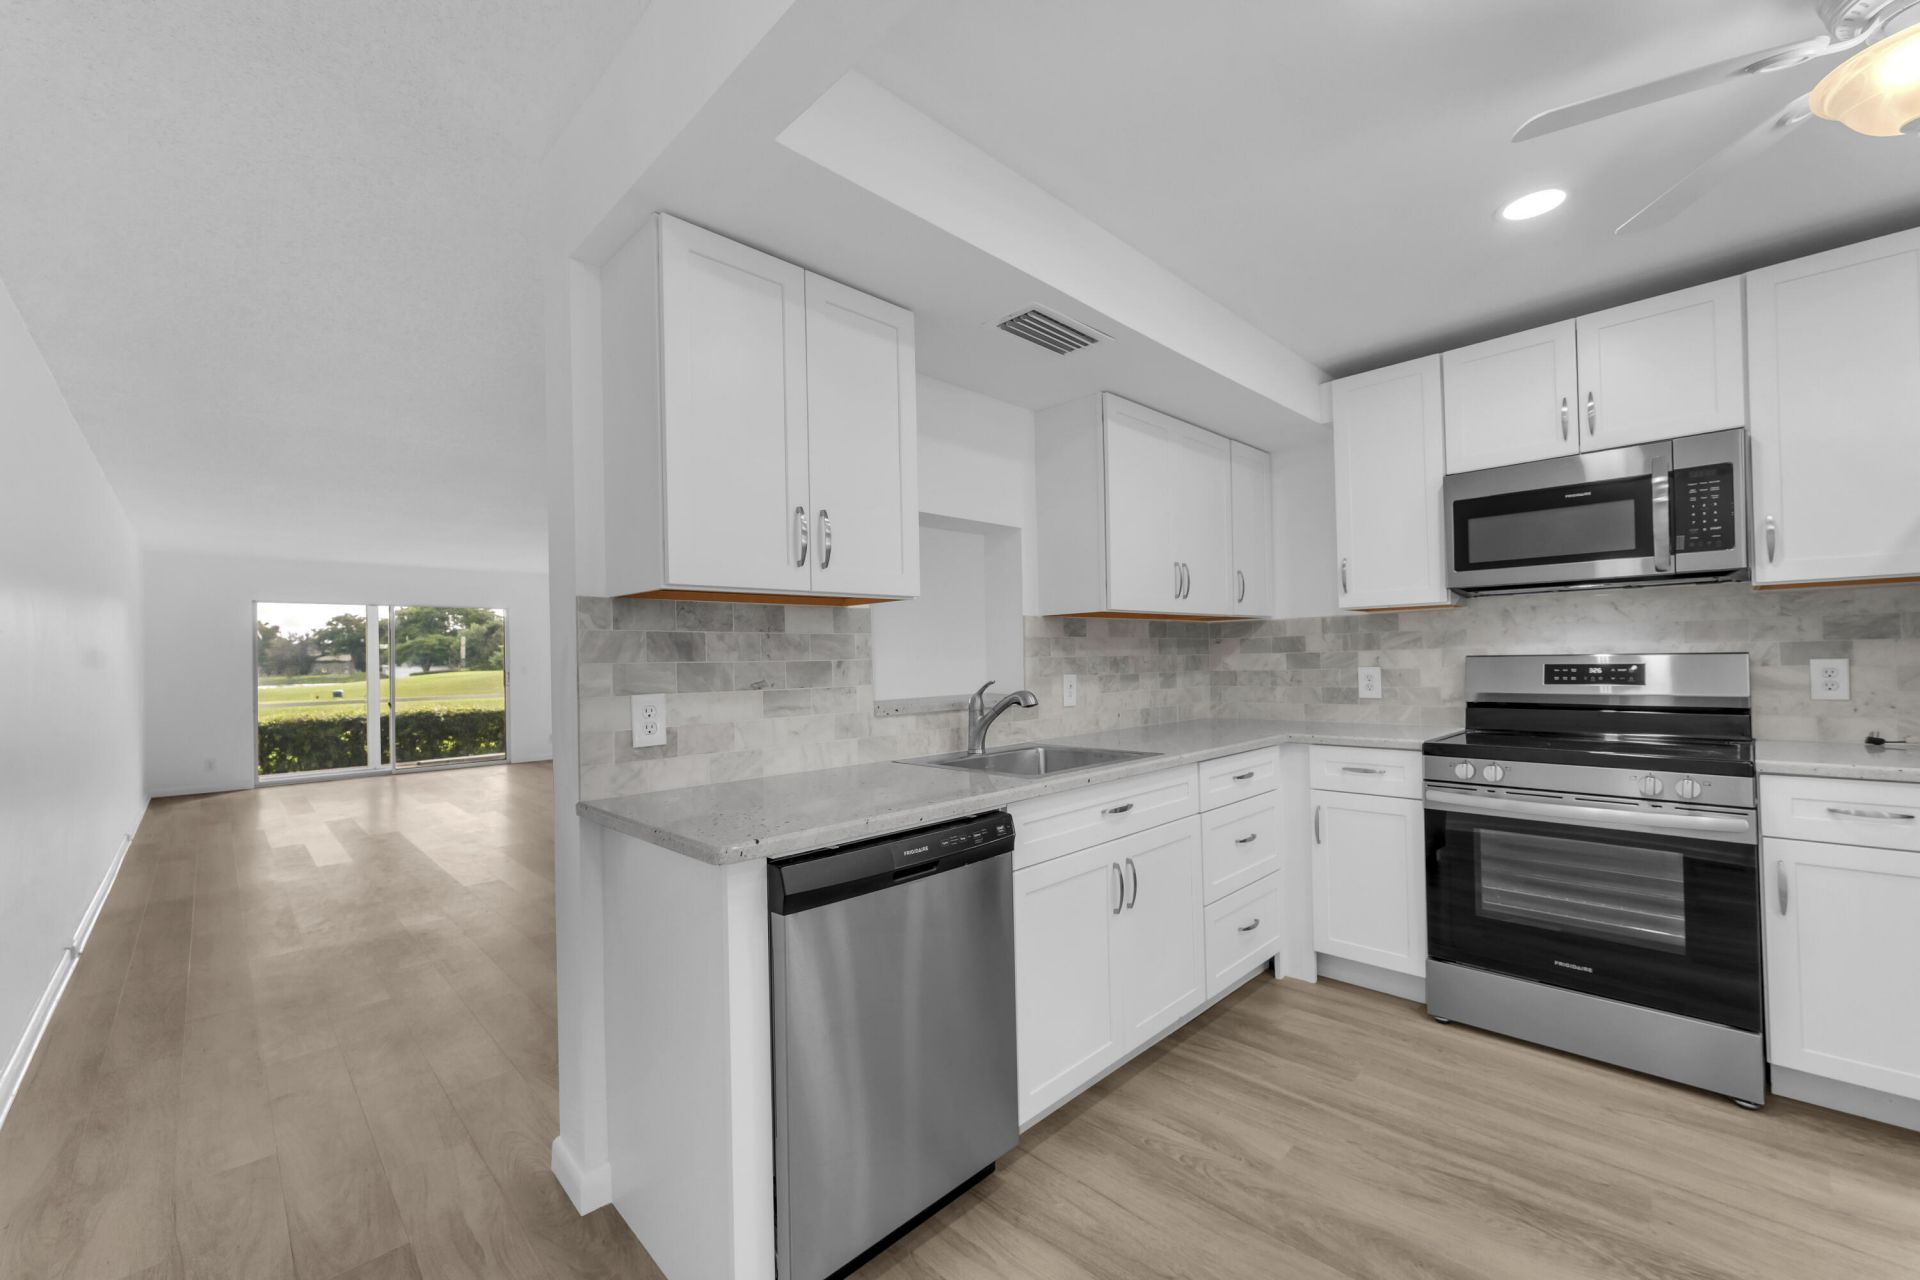
Beautifully renovated 2-bedroom, 2-bath condominium offering 1,156 square feet of comfortable living in the desirable 55+ Wynmoor community. This move-in-ready residence features white shaker cabinetry, luxury vinyl flooring, an updated interior, and a bright, open layout. The enclosed, air-conditioned patio provides additional living space with peaceful golf course views. Enjoy resort-style amenities, including golf, swimming pools, tennis, pickleball, a fitness center, clubhouse activities, and 24-hour gated security. Conveniently located near shopping, dining, entertainment, and major roadways. Experience the best of South Florida's active-adult lifestyle! Schedule your private showing today!
Property Features
Property Type: Rental - Condominium
Cooling: Central Air
Heating: Central Individual
Stories: 4.0
Year Built: 1979
Amenities
Built-in Features
Entrance Foyer
Walk-In Closet(s)
Closet Cabinetry
Storage
Other
Feature Descriptions
Appliances: Electric Water Heater, Cooktop, Disposal, Dishwasher, Electric Range, Microwave, Refrigerator, Water Heater
Association Amenities: Clubhouse, Fitness Center, Golf Course, Game Room, Jogging Path, Management, Storage, Manager On Site, Trash Chute, Cafe/Restaurant, Courtesy Bus, Library, Pickleball Court(s), Putting Green, Sidewalks
Days on Site: 8
Exterior: CBS
Flooring: Other, Vinyl
Furnished: Unfurnished
Laundry: Common Area
Parcel#: 484229cm0100
Pets Allowed: No
Rental Term: Annual (1 Year or More)
Restrictions: Other Restrictions, Parking - No Commercial Vehicles
Security: Fire Alarm, Smoke Detector(s)
Sewer: Public Sewer
SQFT Living: 1156
Tenant Pays: Electricity, Trash Collection
Total Rooms: 3
Utilities: Cable Available, Sewer Available, Water Available
Utilities: Cable Available, Sewer Available, Water Available
Waterfront Features: None
Room Sizes
Living Room: 14 X 22 Level Main
Kitchen: 12 X 12 Level Main
Primary Bedroom: 18 X 14 Level Main
Local Schools
High School: Coconut Creek
Middle School: Margate
Elementary School: Coconut Creek
Listed By / Shown By
Listed By
Agency Name: Silverlining Realty Group LLC
Agency Phone: 561-809-7400
Shown By
Agent Name: Scheeler Devis
Agent Phone: Cell: (516) 567-3111
Agency Title: Realty 100



Privacy Policy / DMCA Notice / ADA Accessibility


This site is hosted, designed and copyright
© 1994 - 2026 by
Delta Media Group, Inc. -- Patent Pending --
3003 Portofino Isle, Unit K1 | MLS# B26067794
This property located at 3003 Portofino Isle, Unit K1, Coconut Creek, FL 33066 is currently listed for rent with an asking price of $3,450 / Annual (1 Year or More). Search Coconut Creek real estate on sdevis.realty100.com today.