ScheelerDevis

BEDS4
BATHS4 full 2 partial
SQUARE FEET8,638
MLS#B26081785
STATUSActive
PROPERTY TYPEResidential - Single Family
SUBDIVISIONVILLAGE OF GOLF
Property Description
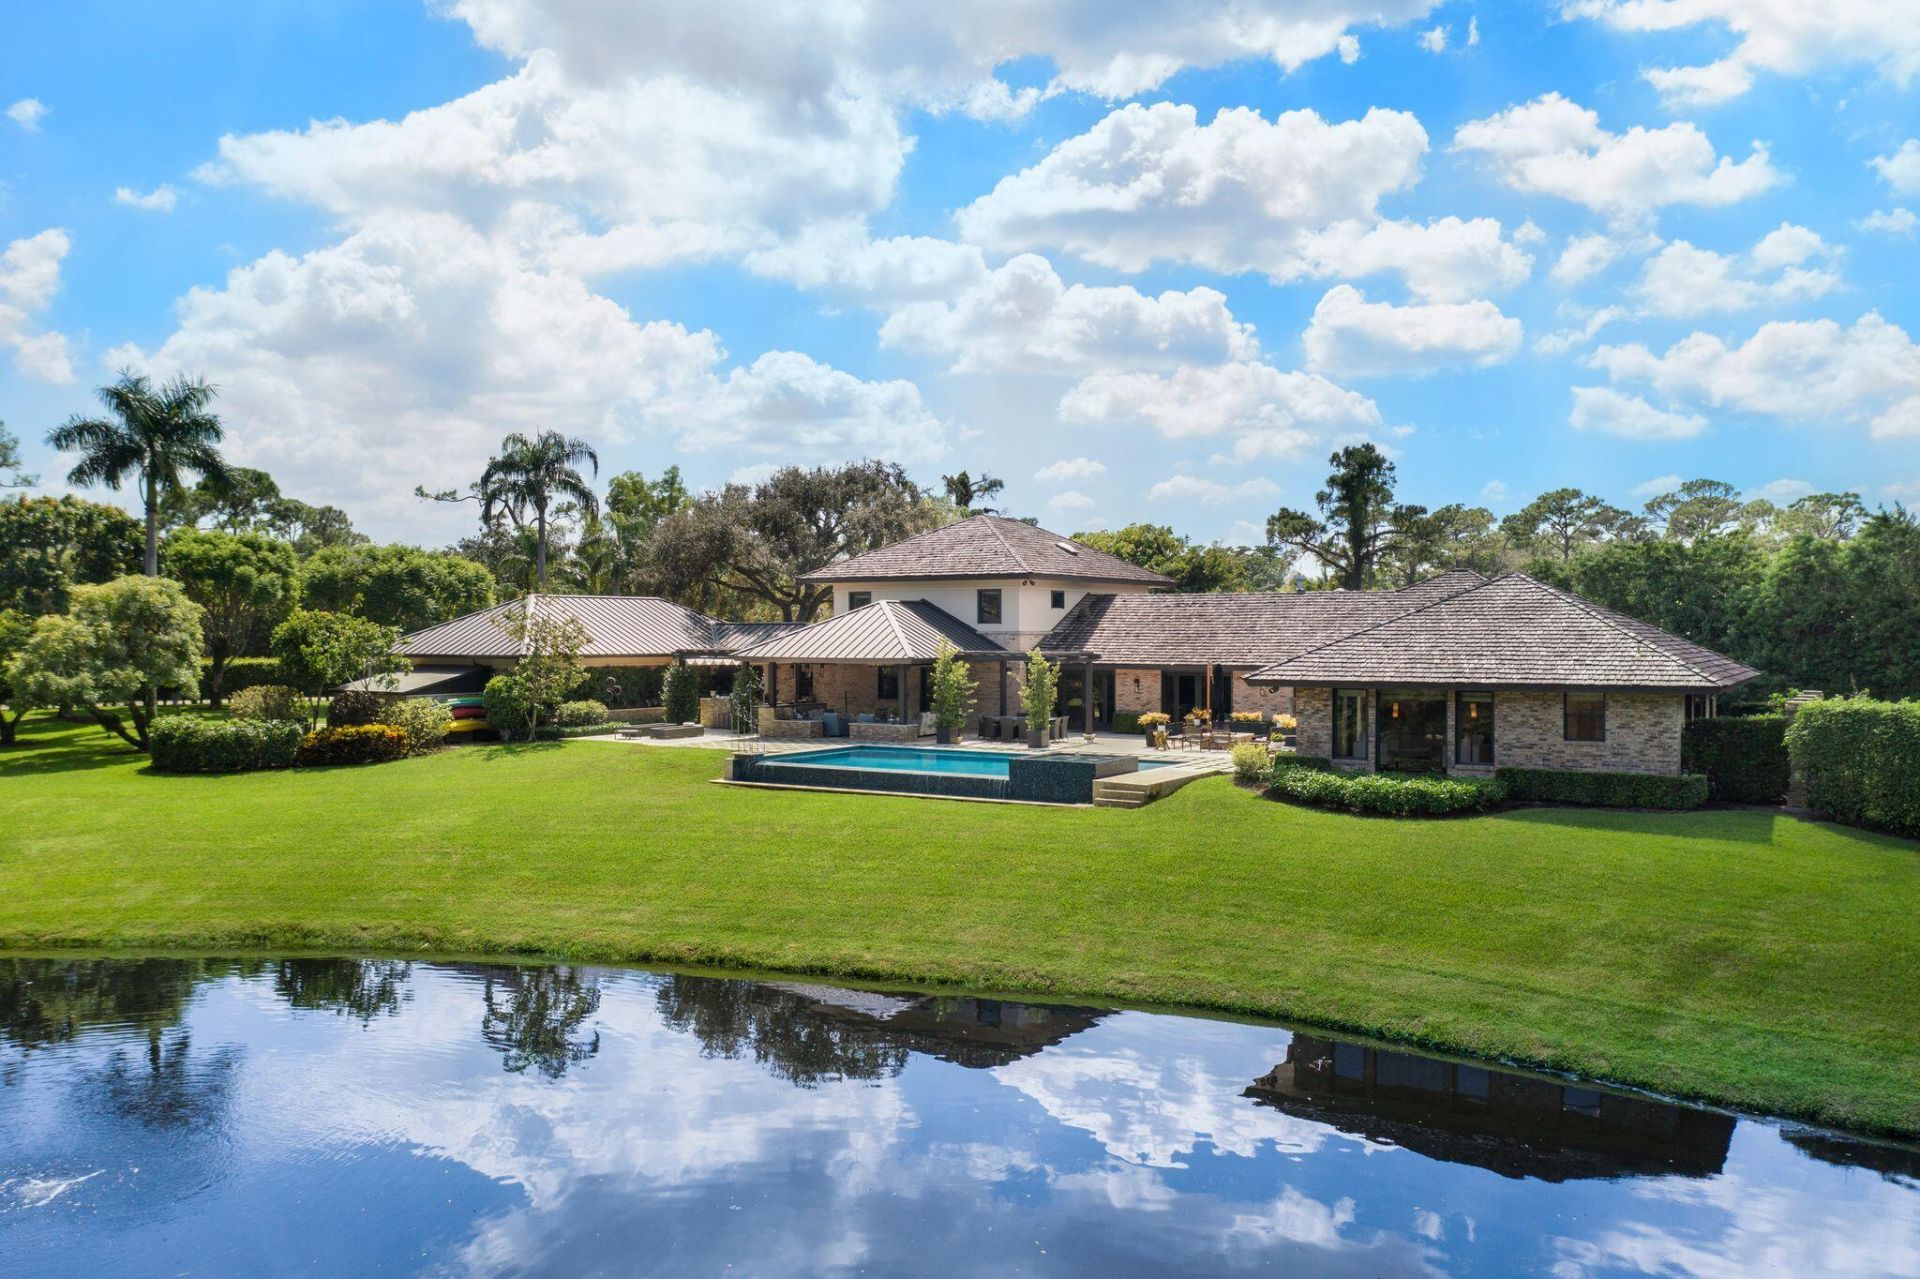
Set on more than two acres in the coveted Village of Golf, this exceptional 4-bedroom, 4.2-bath residence offers sophisticated interiors, exceptional privacy, and resort-style outdoor living. Completely renovated in 2013, the home is surrounded by lush tropical landscaping and overlooks a tranquil pond. Designed for seamless indoor-outdoor entertaining, the property features a covered loggia, front and rear patios with fire pits, a trellised dining pavilion, full outdoor kitchen, and spectacular 40-foot saltwater infinity pool with spa and sun shelf. Inside, barrel-vaulted white oak ceilings, exposed beams, white oak floors, walls of windows, and a striking two-sided fireplace create warm, elegant living spaces. The chef's kitchen features custom cabinetry, dual islands, marble surfaces, Thermador appliances, two dishwashers, a butler's pantry, and coffee bar. The first-floor primary suite offers pond views, dual walk-in closets, separate baths, and a shared wet room with spa shower and soaking tub opening to a private garden with outdoor shower. A first-floor guest suite and two additional upstairs bedrooms complete the accommodations. Additional highlights include a family room, private office, wet bar, air-conditioned 4-car garage, full-house generator, and expansive outdoor entertaining areas. Furnishings are negotiable with certain exclusions; all artwork is excluded.
Property Features
Property Type: Residential - Single Family
Cooling: Central Air
Garage: 4 car attached
Heating: Central
Lot Size: 2.23 Acres
Roof Type: Wood
Stories: 2.0
Taxes: $67,532
Year Built: 1982
Amenities
Bar
Built-in Features
Entrance Foyer
High Ceilings
Kitchen Island
Wet Bar
Walk-In Closet(s)
Cabana Bath
Storage
Built-in Barbecue
Outdoor Shower
Summer Kitchen
Feature Descriptions
Appliances: Dryer, Disposal, Dishwasher, Gas Range, Microwave, Refrigerator, Washer, Wine Refrigerator
Days on Site: 22
Door Features: French Doors
Exterior: Brick, Frame, CBS
Fireplace: Double Sided
Flooring: Wood
Furnished: Furnished
Laundry: Inside
Parcel#: 66424536000005150
Parking: Circular Driveway, Driveway, Decorative, Garage, Attached Garage
Parking Notes: Circular Driveway, Driveway, Decorative, Garage, Attac
Patio/Porch: Patio - Covered, Patio - Open, Patio
Pets Allowed: Yes, No Restrictions
Pool: Heated, In Ground
Restrictions: Parking - No Commercial Vehicles
Security: yes
Security: Gated with Guard, Security System Owned
Sewer: Public Sewer
Spa: Yes
Spa: In Ground
Special View Info: Pond
SQFT Living: 6192
Structure Type: House
Swimming Pool: Yes
Total Rooms: 4
Utilities: Sewer Available, Water Available
Utilities: Sewer Available, Water Available
Water: Public
Waterfront Features: Pond
Room Sizes
Living Room: 21 X 22 Level Main
Kitchen: 26 X 30 Level Main
Primary Bedroom: 18 X 18 Level Main
Local Schools
High School: Atlantic
Middle School: Carver Community
Elementary School: Crosspointe
Listed By / Shown By
Listed By
Agency Name: Douglas Elliman
Agency Phone: 561-278-5570
Shown By
Agent Name: Scheeler Devis
Agent Phone: Cell: (516) 567-3111
Agency Title: Realty 100

Estimate Your Payment
Estimated Payment
$ 21,989.68 per month $14,466.18 Principal & Interest $5,627.67 Property Tax $1,895.83 Homeowner's InsuranceChange Payment Information


Privacy Policy / DMCA Notice / ADA Accessibility


This site is hosted, designed and copyright
© 1994 - 2026 by
Delta Media Group, Inc. -- Patent Pending --
3 Peacock Lane | MLS# B26081785
This single family home located at 3 Peacock Lane, Village of Golf, FL 33436 is currently listed for sale with an asking price of $6,500,000. This property was built in 1982 and has 4 bedrooms and 4 full and 2 partial baths with 8638 sq. ft. Peacock Lane is located in the VILLAGE OF GOLF subdivision. Search VILLAGE OF GOLF real estate on sdevis.realty100.com today.