ScheelerDevis

BEDS2
BATHS2 full 1 partial
SQUARE FEET1,374
MLS#B26086295
STATUSActive
PROPERTY TYPEResidential - Townhouse
SUBDIVISIONTHE MEADOWS AT MARTIN DOWNS
Property Description
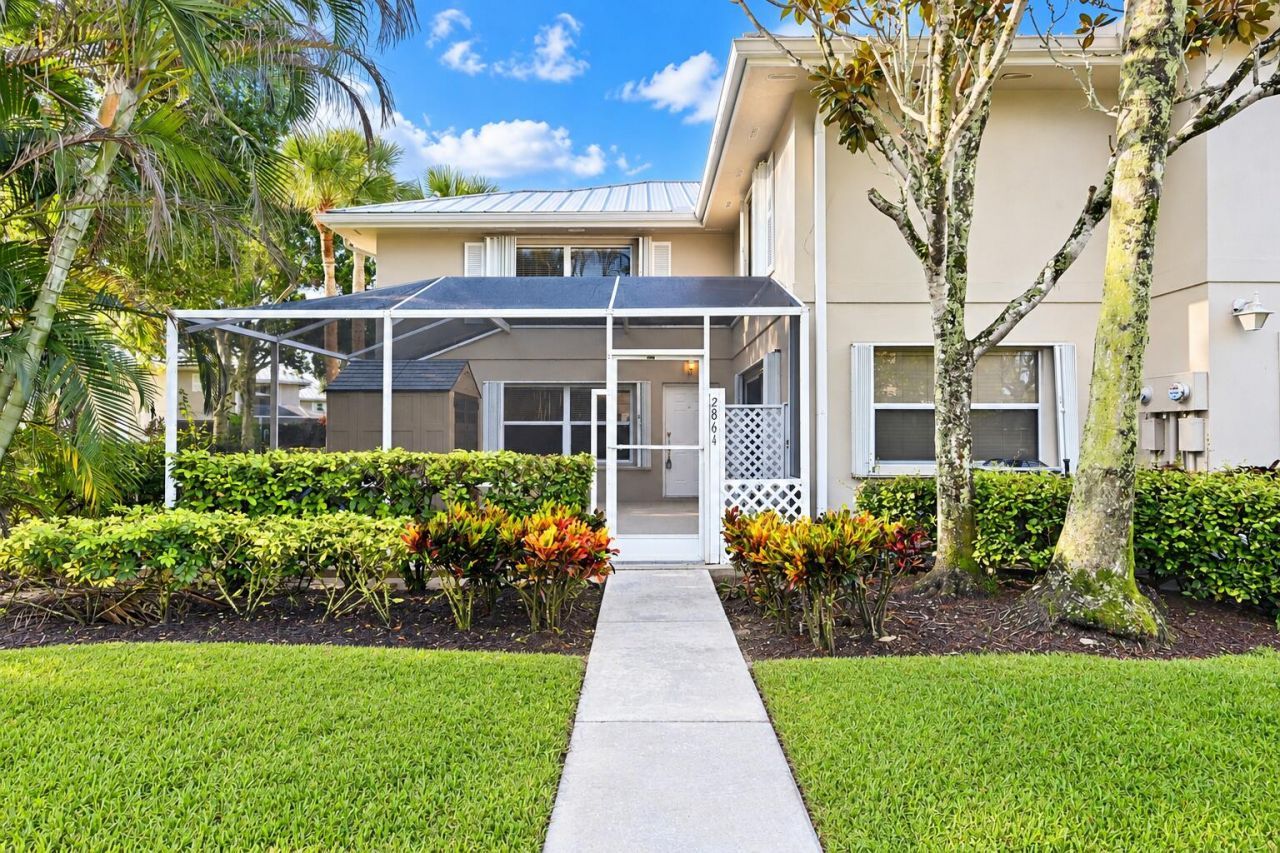
Stunning CORNER UNIT courtyard-style townhome in the heart of Palm City! Beautifully REMODELED home in The Meadows featuring a desirable SPLIT FLOOR PLAN with TWO PRIMARY SUITES, luxury VINYL FLOORING, OPEN-CONCEPT KITCHEN with quartz countertops and stainless steel appliances, plus REMODELED BATHROOMS with contemporary finishes. Enjoy an OVERSIZED PRIVATE COURTYARD and SCREENED LANAI, plus an approved storage shed. ACCORDION SHUTTERS throughout and METAL ROOF installed in 2018. Two dedicated parking spaces just steps from the home. The Meadows offers a 24-HOUR MANNED GATE, RESORT-STYLE POOL, tennis and pickleball courts. Conveniently located near Downtown Stuart, beaches, golf, dining, major roads and highly rated schools. MOVE-IN READY and ready to enjoy! The Meadows is a highly desirable, gated community in the heart of Palm City, offering beautifully landscaped surroundings, tranquil lakes, and a welcoming neighborhood atmosphere. Residents enjoy resort-style amenities, including a swimming pool, tennis and pickleball courts, and 24-hour manned security. Conveniently located near top-rated schools, shopping, dining, golf courses, and major highways, with easy access to Downtown Stuart and the beautiful Treasure Coast beaches.
Property Features
Property Type: Residential - Townhouse
Cooling: Central Air, Ceiling Fan(s), Central Individual
Fenced: Yes
Heating: Central, Central Individual
Home Style: Quad
Lot Size: 0.03 Acres
Roof Type: Metal
Stories: 2.0
Taxes: $4,499
Year Built: 1989
Amenities
Bar
Entrance Foyer
Walk-In Closet(s)
Bedroom Layout - Split
Storage
Courtyard
Garden
Feature Descriptions
Appliances: Electric Water Heater, Dryer, Disposal, Dishwasher, Electric Range, Ice Maker, Microwave, Refrigerator, Water Heater, Washer
Association: THE jheins@meadows-hoa.comMEADOWS
Association Amenities: Clubhouse, Jogging Path, Management, Park, Picnic Area, Playground, Parking, Pool, Shuffleboard Court, Spa/Hot Tub, Tennis Court(s), Manager On Site, Heated Pool, Pickleball Court(s), Sidewalks, Street Lights, Gated, Security, Recreation Facilities
Association Fee Includes: Cable TV, Insurance, Maintenance Grounds, Security, Trash, Common Areas, Common Real Estate Tax, Reserve Fu
Days on Site: 7
Exterior: Block, Concrete, CBS, Second/Third Floor Concrete
Fencing: Fenced
Flooring: Tile, Vinyl
Furnished: Unfurnished
HOA Fee: $1392/ Quarterly
Hot Tub: Yes
Laundry: Inside, Laundry Room
Parcel#: 123840007016000206
Parking: Assigned, Deeded, Guest
Parking Notes: Assigned, Deeded, Guest
Patio/Porch: Patio - Screened, Porch - Screened, Patio, Porch
Pets Allowed: Yes, Breed Restrictions, Number Limit, Pet Restrictions Possible
Restrictions: Buyer Approval Required, Limited # Vehicles, Parking - No Boat, Parking - No Commercial Vehicles, Parkin
Security: Gated with Guard, Smoke Detector(s), Security Gate
Sewer: Public Sewer
Special View Info: Garden
Sprinkler: Auto Sprinkler, Zoned Sprinkler
SQFT Living: 1374
Structure Type: Townhouse
Total Rooms: 5
Utilities: Cable Connected, Electricity Connected, Sewer Connected, Water Connected
Utilities: Cable Connected, Electricity Connected, Sewer Connected, Water Connected
Water: Public
Waterfront Features: None
Windows: Blinds, Single Hung Metal
Room Sizes
Living Room: 12 X 20 Level Main
Kitchen: 11 X 11 Level Main
Primary Bedroom: 12 X 14 Level Upper
Bedroom 2: 11 X 16 Level Upper
Dining Room: 10 X 12 Level Main
Local Schools
High School: Martin County
Middle School: Hidden Oaks
Elementary School: Bessey Creek
Listed By / Shown By
Listed By
Agency Name: LPT Realty, LLC
Agency Phone: 877-366-2213
Shown By
Agent Name: Scheeler Devis
Agent Phone: Cell: (516) 567-3111
Agency Title: Realty 100

Estimate Your Payment
Estimated Payment
$ 1,104.66 per month $645.19 Principal & Interest $374.92 Property Tax $84.55 Homeowner's InsuranceChange Payment Information


Privacy Policy / DMCA Notice / ADA Accessibility


This site is hosted, designed and copyright
© 1994 - 2026 by
Delta Media Group, Inc. -- Patent Pending --
2864 SW Lakemont Place | MLS# B26086295
This townhouse located at 2864 SW Lakemont Place, Palm City, FL 34990 is currently listed for sale with an asking price of $289,900. This property was built in 1989 and has 2 bedrooms and 2 full and 1 partial baths with 1374 sq. ft. SW Lakemont Place is located in the THE MEADOWS AT MARTIN DOWNS subdivision. Search THE MEADOWS AT MARTIN DOWNS real estate on sdevis.realty100.com today.