ScheelerDevis

BEDS4
BATHS2 full
SQUARE FEET2,321
MLS#TB8541431
STATUSActive
PROPERTY TYPEResidential - Single Family
SUBDIVISIONAUSTIN WOODS
Property Description
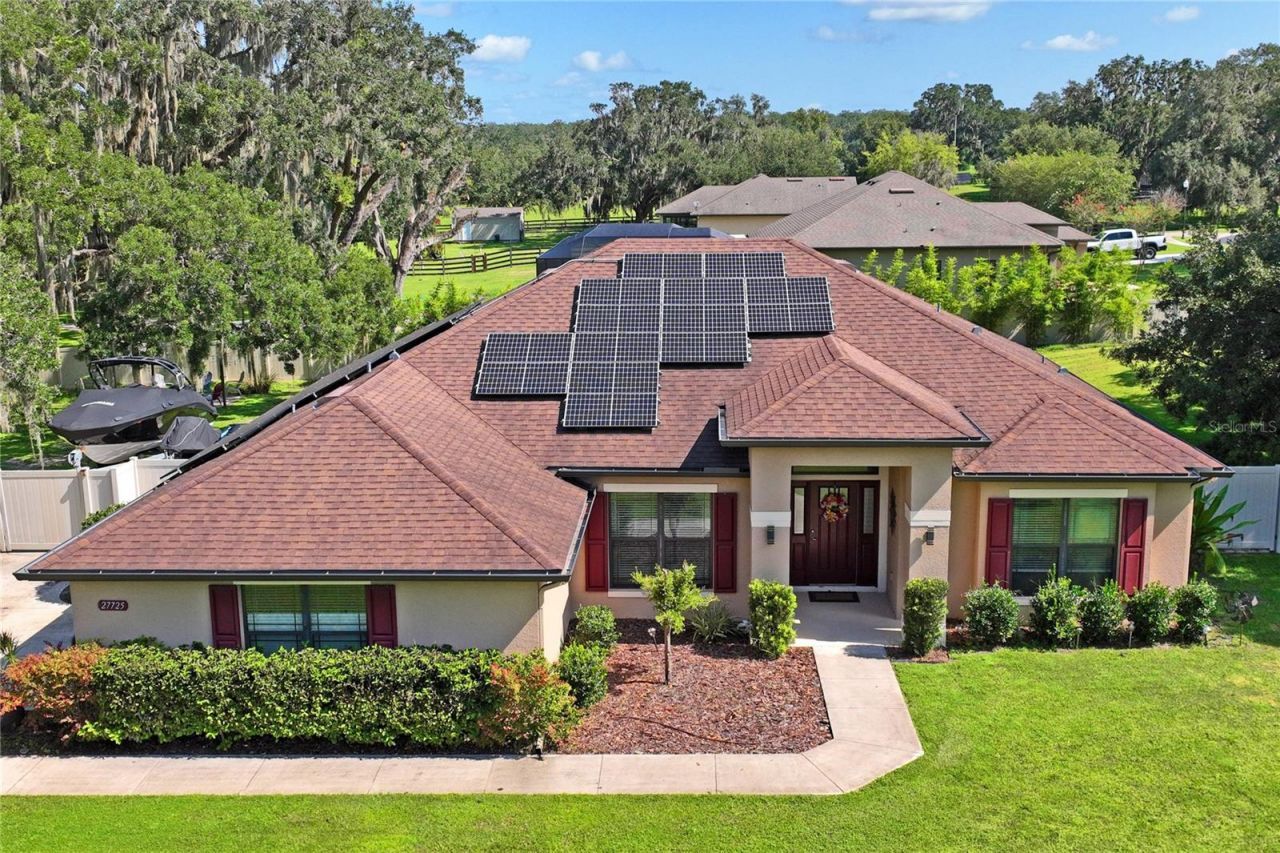
WELCOME TO AUSTIN WOODS! This gated, estate-style community will not disappoint! The first thing you'll notice about this gorgeous property is the SPRAWLING DRIVEWAY, offering plenty of parking for family, friends and guests. Nestled within a secluded and peaceful neighborhood, Austin Woods is known for its magnificent, mature oak trees and spacious 1-acre parcels, creating the perfect blend of privacy and country charm. Step inside this beautifully appointed 4-BEDROOM, 2-BATHROOM home with a 2-car garage and OVER 2,200 SQUARE FEET OF LIVING SPACE all floors are ceramic tile (wood-look ceramic and other tile in kitchen and bathrooms)! The inviting great room concept offers an ideal layout for everyday living and entertaining, complemented by a formal dining room, spacious kitchen, convenient kitchen nook, split-bedroom floor plan and inside laundry. A decorative stone wall with an ELECTRIC FIREPLACE adds warmth and character to the living area, creating a cozy atmosphere you'll love coming home to. The home also features PAID-OFF SOLAR PANELS, offering the potential for phenomenal electricity savings and added energy efficiency. The spacious PRIMARY SUITE is a true retreat, featuring TWO WALK-IN CLOSETS and an en-suite bathroom complete with separate vanities, a relaxing soaking tub and a large walk-in shower. Step outside and discover your own private ENTERTAINING & RELAXING OASIS! The sparkling pool features a beautiful Pebble Tec finish and brick paver decking, while the large gazebo provides the perfect spot for outdoor gatherings, relaxing or enjoying the peaceful surroundings. There's also a large, storage shed, FIRE-PIT, BOAT & TRAILER STORAGE plus an RV HOOK-UP; all tucked behind attractive vinyl fencing for added privacy and convenience. With estate-sized homesites, a gated setting, beautiful, mature oaks and an abundance of outdoor amenities, this property offers the space, privacy and lifestyle you've been searching for. And the location is ideal-just a short drive to shopping, restaurants, schools and major roadways. DON'T MISS THIS OPPORTUNITY TO OWN YOUR OWN SLICE OF PERFECT REAL ESTATE IN BEAUTIFUL DADE CITY!
Property Features
Property Type: Residential - Single Family
Cooling: Central Air
Fenced: Yes
Garage: 2 car attached
Heating: Electric, Heat Pump
Lot Size: 1.02 Acres
Roof Type: Shingle
Stories: 1.0
Taxes: $209
Year Built: 2016
Amenities
Ceiling Fans(s)
Kitchen/Family Room Combo
Open Floorplan
Primary Bedroom Main Floor
Solid Surface Counters
Solid Wood Cabinets
Split Bedroom
Walk-In Closet(s)
Rain Gutters
Sidewalk
Sprinkler Metered
Feature Descriptions
Additional Rooms: Attic, Family Room, Formal Dining Room Separate, Great Room, Inside Utility
Appliances: Dishwasher, Disposal, Dryer, Electric Water Heater, Microwave, Range, Range Hood, Refrigerator
Community Features: Deed Restrictions, Gated Community - No Guard, Street Lights
Days on Site: 24
Directions: From State Road 52 head west, turn right (north) onto Bellamy Brothers Blvd. drive 2.8 miles then turn right into Autin Woods Drive. Once through gate take first left, then right and immediately left to house.
Exterior: Block, Stucco
Fencing: Vinyl
Fireplace: Decorative, Electric, Insert, Living Room, Non Wood Burning
Fireplace Y/N: Yes
Flood Zone Code: X
Flooring: Ceramic Tile
Foundation: Slab
HOA Fee: 169/ Monthly
HOA Y/N: Yes
Home Warranty Y/N: No
Listing Terms: Cash, Conventional, FHA, VA Loan
Lot: In County, Landscaped, Sidewalk, Paved
Lot Dimensions: 1.02
Number of Pets: 6
Other Structures: Gazebo, Shed(s)
Ownership: Fee Simple
Pets Allowed: Yes
Pool: Heated, In Ground, Lighting, Salt Water
Property Attached Y/N: No
Property Sub-Type: Single Family Residence
Sewer: Public Sewer
Showing Instructions: Appointment Only, Combination Lock Box, Gate Code Required, Lock Box Coded, ShowingTime
Spa: In Ground
Special Sale Provisions: None
Swimming Pool: Yes
Utilities: Cable Connected, Electricity Connected, Public, Sewer Connected, Sprinkler Meter, Underground Utilities, Water Connected
Water: None
Water Access Y/N: No
Zoning: MPUD
Room Sizes
Dining Room: 12.4x12.1
Great Room: 15.5x24.11
Primary Bedroom: 12.9x16.6
Kitchen: 11.7x17.6
Local Schools
High School: Pasco High-PO
Middle School: Pasco Middle-PO
Elementary School: San Antonio-PO
Listed By / Shown By
Listed By
Agency Name: PEOPLE'S TRUST REALTY
Agency Contact: 352-688-7022
Shown By
Agent Name: Scheeler Devis
Agent Phone: Cell: (516) 567-3111
Agency Title: Realty 100

Estimate Your Payment
Estimated Payment
$ 1,729.14 per month $1,513.39 Principal & Interest $17.42 Property Tax $198.33 Homeowner's InsuranceChange Payment Information



Member Participants (and their affiliated licensees, if applicable) shall indicate on their websites that IDX information is provided exclusively for consumers’ personal non-commercial use, that it may not be used for any purpose other than to identify prospective properties consumers may be interested in purchasing, that the data is deemed reliable but is not guaranteed by MLS GRID, and that the use of the MLS GRID Data may be subject to an end user license agreement prescribed by the Member Participant’s applicable MLS if any and as amended from time to time. MLS GRID may, at its discretion, require use of other disclaimers as necessary to protect Member Participant, and/or their MLS from liability.
Based on information submitted to the MLS GRID. All data is obtained from various sources and may not have been verified by broker or MLS GRID. Supplied Open House Information is subject to change without notice. All information should be independently reviewed and verified for accuracy. Properties may or may not be listed by the office/agent presenting the information.
Privacy Policy / DMCA Notice / ADA Accessibility


This site is hosted, designed and copyright
© 1994 - 2026 by
Delta Media Group, Inc. -- Patent Pending --
27725 Century Oaks Court | MLS# TB8541431
This single family home located at 27725 Century Oaks Court, Dade City, FL 33525 is currently listed for sale with an asking price of $680,000. This property was built in 2016 and has 4 bedrooms and 2 full baths with 2321 sq. ft. Century Oaks Court is located in the AUSTIN WOODS subdivision. Search AUSTIN WOODS real estate on sdevis.realty100.com today.