ScheelerDevis

BEDS2
BATHS2 full
SQUARE FEET900
MLS#A4703603
STATUSActive
PROPERTY TYPERental - Condominium
SUBDIVISIONCEDAR RUN
Property Description
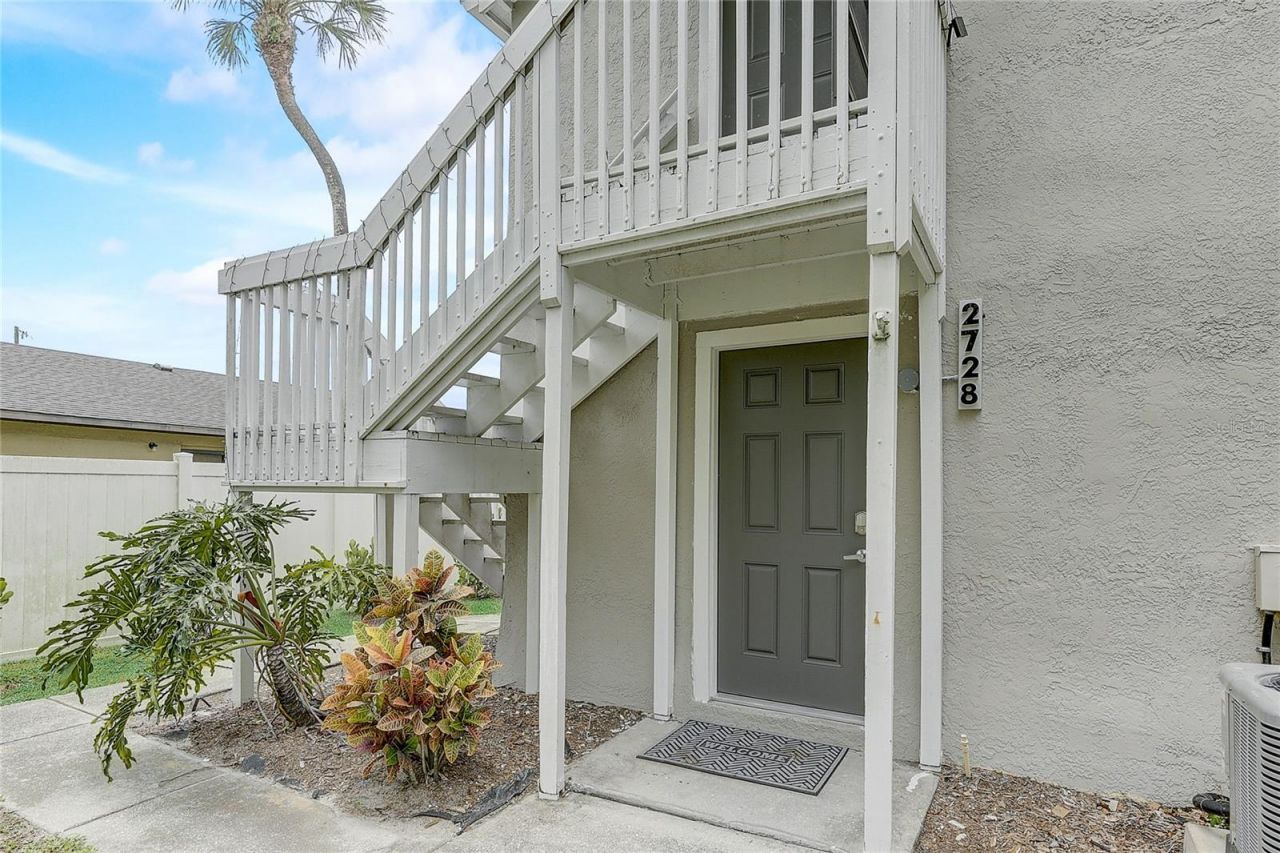
Turnkey furnished and completely renovated, this beautifully appointed 2-bedroom, 2-bath rental offers comfort, style, and convenience in a fantastic location. Enjoy the convenience of a private first-floor entry and a thoughtfully designed interior featuring luxury vinyl plank flooring, granite countertops, stainless steel appliances, and a convenient washer and dryer closet. The spacious primary suite offers a king-size bed, walk-in closet, and beautifully updated bathroom with a walk-in shower. The second bedroom features a queen-size bed, providing comfortable accommodations for guests or family. Step outside to your private patio, perfect for enjoying the Florida sunshine, with an attached storage room for added convenience. Community amenities include a resort-style pool with water slide, grilling area, mini putt-putt golf, and spacious lounge area. Ideally located near IMG Academy, Gulf beaches, downtown Bradenton and Sarasota, plus an abundance of shopping, dining, and entertainment options. Fully furnished and move-in ready-just bring your suitcase and enjoy the best of Florida living!
Property Features
Property Type: Rental - Condominium
Cooling: Central Air
Heating: Central
Lot Size: 2.04 Acres
Stories: 1.0
Year Built: 1985
Amenities
Ceiling Fans(s)
Eat-in Kitchen
Kitchen/Family Room Combo
Living Room/Dining Room Combo
Open Floorplan
Stone Counters
Thermostat
Walk-In Closet(s)
Window Treatments
Feature Descriptions
Appliances: Cooktop, Dishwasher, Disposal, Dryer, Ice Maker, Microwave, Range, Refrigerator, Washer
Community Features: Association Recreation - Owned, Pool
Days on Site: 1
Directions: Traveling east on 53rd St W, turn left onto 26th St W. Continue approximately 0.5 mile. Cedar Run community will be on your left.
Flood Zone Code: X
Flooring: Vinyl
HOA Y/N: Yes
Home Warranty Y/N: No
Lot Dimensions: 2.04
Parking: Guest, Off Street
Parking Notes: Guest, Off Street
Patio/Porch: Covered, Patio, Screened
Pets Allowed: Cats OK, Dogs OK, Pet Deposit, Size Limit, Yes
Pets Restrictions: Pets allowed at owners discretion. Refundable pet deposit.
Pets Size: Large (61-100 Lbs.)
Pool: Heated, In Ground, Lighting
Property Attached Y/N: No
Property Sub-Type: Condominium
Sewer: Public Sewer
Showing Instructions: Lock Box Coded
Utilities: Cable Connected, Electricity Available, Public, Sewer Available, Water Available
Water: Public
Water Access Y/N: No
Windows: Blinds, Window Treatments
Local Schools
High School: Bayshore High
Middle School: Electa Arcotte Lee Magnet
Elementary School: Moody Elementary
Listed By / Shown By
Listed By
Agency Name: O'STEEN GROUP INC
Agency Contact: costeen@theosteengroup.com
Shown By
Agent Name: Scheeler Devis
Agent Phone: Cell: (516) 567-3111
Agency Title: Realty 100




Member Participants (and their affiliated licensees, if applicable) shall indicate on their websites that IDX information is provided exclusively for consumers’ personal non-commercial use, that it may not be used for any purpose other than to identify prospective properties consumers may be interested in purchasing, that the data is deemed reliable but is not guaranteed by MLS GRID, and that the use of the MLS GRID Data may be subject to an end user license agreement prescribed by the Member Participant’s applicable MLS if any and as amended from time to time. MLS GRID may, at its discretion, require use of other disclaimers as necessary to protect Member Participant, and/or their MLS from liability.
Based on information submitted to the MLS GRID. All data is obtained from various sources and may not have been verified by broker or MLS GRID. Supplied Open House Information is subject to change without notice. All information should be independently reviewed and verified for accuracy. Properties may or may not be listed by the office/agent presenting the information.
Privacy Policy / DMCA Notice / ADA Accessibility


This site is hosted, designed and copyright
© 1994 - 2026 by
Delta Media Group, Inc. -- Patent Pending --
2728 49th Avenue W, Unit 2720 | MLS# A4703603
This property located at 2728 49th Avenue W, Unit 2720, Bradenton, FL 34207 is currently listed for rent with an asking price of $1,800 / Monthly. Search Bradenton real estate on sdevis.realty100.com today.