ScheelerDevis

BEDS2
BATHS2 full 1 partial
SQUARE FEET1,869
MLS#G5118636
STATUSActive
PROPERTY TYPEResidential - Single Family
SUBDIVISIONLEESBURG ARLINGTON RIDGE
Property Description
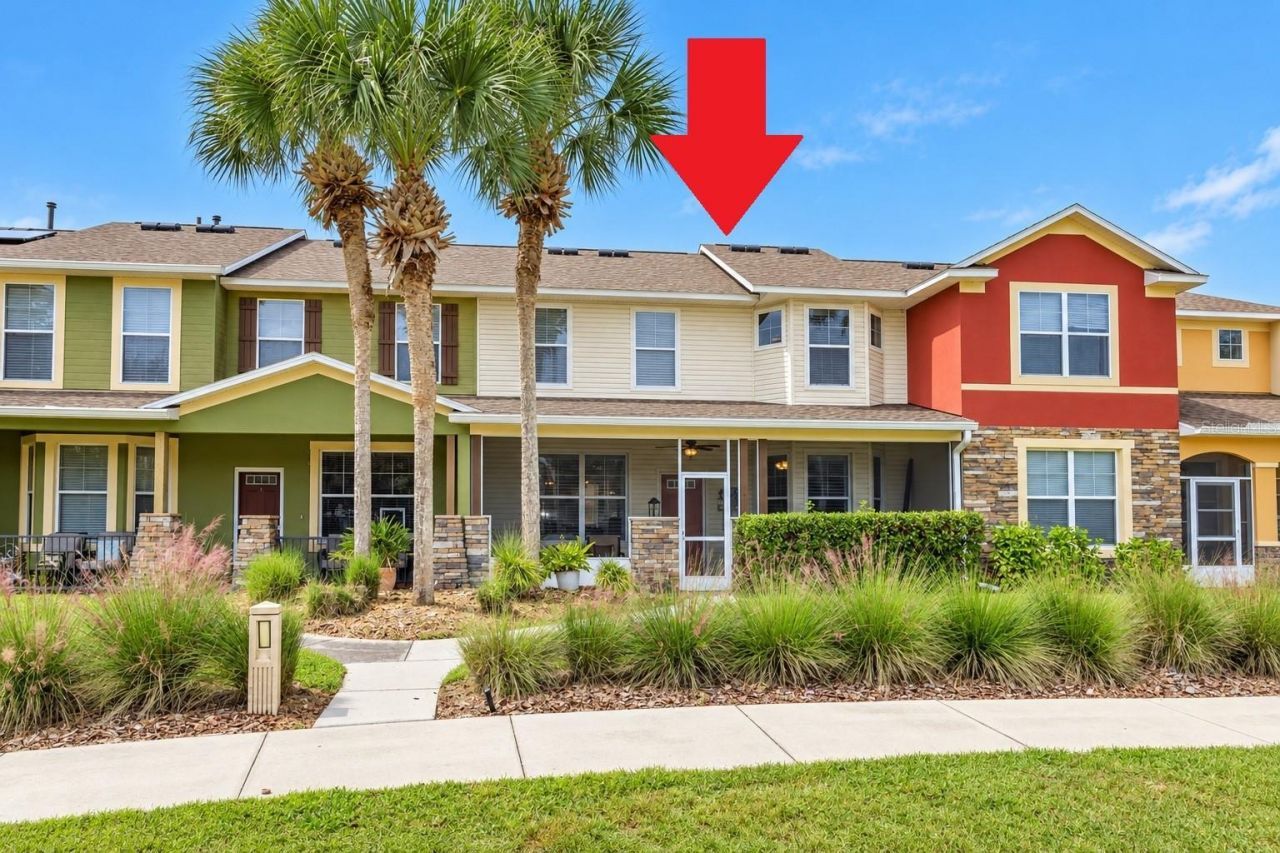
Virtually Staged. QUICK CLOSING & MOVE-IN POSSIBLE! Short 250 Feet walk to the amenities, golf course, restaurant & pub, Embrace the exterior maintenance-Free Lifestyle in this 2 bedroom, 2 1/2 bath with low maintenance concrete block & stucco home with 2 car garage and inside laundry room. Enjoy the luxury feel of wood cabinetry and open kitchen perfect for entertaining, 3 seat bar-top, stainless kitchen appliances that stay, indoor laundry room with washer & dryer that stay, Low HOA of $303/month includes full lawn care, irrigation water & system, new roof when needed, exterior painting, high-speed internet, Wi-Fi, and over 200 cable channels. Community has On-site RV and boat parking available, . Safe & Secure gated community With no yardwork nor exterior maintenance to worry about, What will you do with all your free time? Arlington Ridge is more than a community it's a way of living. Spend your mornings on the championship 18-hole golf course (no Membership Required. Pay only when you play as well as numerous amenities at no extra charge, Spend your afternoons at the heated pools or well-equipped fitness center with a pool view..., and your evenings with friends and neighbors at the on-site restaurant, tavern, or free movie theater. Enjoy tennis, pickleball, bocce, billiards, all just a 1 block walk or quick golf cart ride away. Take a peaceful stroll, walk the dog or bike ride along sidewalk lined streets. THIS IS A GOLF-CART FRIENDLY COMMUNITY WITH MULTIPLE CARD , HOBBY AND GAMES GROUPS. Conveniently located near shopping, dining, medical services, and a short drive to Orlando's attractions and both coasts' beaches, this home blends resort-style living with everyday practicality. One of the most affordable communities to purchase homeowner's insurance in. YOU DO NOT HAVE TO PURCHASE A SOCIAL NOR GOLF MEMEBRSHIP TO PURCHASE IN COMMUNITY OR TO USE AMENITIES.
Property Features
Property Type: Residential - Single Family
Cooling: Central Air
Garage: 2 car attached
Heating: Central, Natural Gas
Home Style: Florida
Lot Size: 0.08 Acres
Roof Type: Shingle
Stories: 2.0
Taxes: $3,313
Year Built: 2008
Amenities
Ceiling Fans(s)
Eat-in Kitchen
High Ceilings
Kitchen/Family Room Combo
Open Floorplan
Sidewalk
Tennis Court(s)
Feature Descriptions
Additional Rooms: Great Room
Appliances: Dishwasher, Disposal, Dryer, Microwave, Range, Refrigerator, Washer
Association Amenities: Cable TV, Clubhouse, Fence Restrictions, Fitness Center, Gated, Golf Course, Pickleball Court(s), Pool, Recreation Facilities, Spa/Hot Tub, Tennis Court(s)
Community Features: Buyer Approval Required, Clubhouse, Deed Restrictions, Fitness Center, Gated Community - No Guard, Golf Carts OK, Golf, Irrigation-Reclaimed Water, Pool, Restaurant, Sidewalks, Special Community Restrictions, Tennis Court(s), Street Lights
Days on Site: 1
Directions: From downtown Leesburg go south on rt27 and take rt on Arlington Ridge Blvd. Take rt on White Plains Way. House is on the right with sign in yard.
Exterior: Block, Stucco
Flood Zone Code: X
Flooring: Carpet, Ceramic Tile, Luxury Vinyl
Foundation: Slab
HOA Fee: 908.2/ Quarterly
HOA Y/N: Yes
Home Warranty Y/N: No
Hot Tub: Yes
Listing Terms: Cash, Conventional, FHA, VA Loan
Lot Dimensions: 0.08
Number of Pets: 3
Ownership: Fee Simple
Parking: Driveway, Garage Door Opener, Off Street
Parking Notes: Driveway, Garage Door Opener, Off Street
Patio/Porch: Covered, Front Porch, Rear Porch, Screened
Pets Allowed: Cats OK, Dogs OK
Pets Restrictions: Pet must be leashed when outdoors.
Pets Size: Extra Large (101+ Lbs.)
Pool: In Ground, Gunite, Heated, Lap
Property Attached Y/N: No
Property Sub-Type: Single Family Residence
Security: Gated Community, Smoke Detector(s)
Senior Community: Yes
Sewer: Public Sewer
Showing Instructions: Supra Lock Box, Call Before Showing, Call Listing Agent, Combination Lock Box, See Remarks, ShowingTime
Spa: Heated, In Ground
Special Sale Provisions: None
Utilities: Cable Connected, Electricity Connected, Fire Hydrant, Natural Gas Connected, Sprinkler Meter, Sprinkler Recycled, Underground Utilities, Water Connected
Vegetation: Mature Landscaping, Trees/Landscaped
Water: Public
Water Access Y/N: No
Windows: Double Pane Windows, ENERGY STAR Qualified Windows, Insulated Windows, Low-Emissivity Windows, Thermal Windows, Window Treatments
Zoning: PUD
Room Sizes
Family Room: 16x14
Primary Bedroom: 16x13
Kitchen: 15x10
Bedroom 2: 15x15
Bonus Room: 21x14
Laundry: 8x6
Balcony/Porch/Lanai: 29x7
Listed By / Shown By
Listed By
Agency Name: LOKATION
Agency Contact: 954-545-5583
Shown By
Agent Name: Scheeler Devis
Agent Phone: Cell: (516) 567-3111
Agency Title: Realty 100

Estimate Your Payment
Estimated Payment
$ 1,043.84 per month $678.80 Principal & Interest $276.08 Property Tax $88.96 Homeowner's InsuranceChange Payment Information



Member Participants (and their affiliated licensees, if applicable) shall indicate on their websites that IDX information is provided exclusively for consumers’ personal non-commercial use, that it may not be used for any purpose other than to identify prospective properties consumers may be interested in purchasing, that the data is deemed reliable but is not guaranteed by MLS GRID, and that the use of the MLS GRID Data may be subject to an end user license agreement prescribed by the Member Participant’s applicable MLS if any and as amended from time to time. MLS GRID may, at its discretion, require use of other disclaimers as necessary to protect Member Participant, and/or their MLS from liability.
Based on information submitted to the MLS GRID. All data is obtained from various sources and may not have been verified by broker or MLS GRID. Supplied Open House Information is subject to change without notice. All information should be independently reviewed and verified for accuracy. Properties may or may not be listed by the office/agent presenting the information.
Privacy Policy / DMCA Notice / ADA Accessibility


This site is hosted, designed and copyright
© 1994 - 2026 by
Delta Media Group, Inc. -- Patent Pending --
27239 White Plains Way | MLS# G5118636
This single family home located at 27239 White Plains Way, Leesburg, FL 34748 is currently listed for sale with an asking price of $305,000. This property was built in 2008 and has 2 bedrooms and 2 full and 1 partial baths with 1869 sq. ft. White Plains Way is located in the LEESBURG ARLINGTON RIDGE subdivision. Search LEESBURG ARLINGTON RIDGE real estate on sdevis.realty100.com today.