ScheelerDevis

BEDS4
BATHS
SQUARE FEET2,096
MLS#C7530468
STATUSActive
PROPERTY TYPEMulti Unit - Multiple
SUBDIVISIONHARBOR HEIGHTS
Property Description
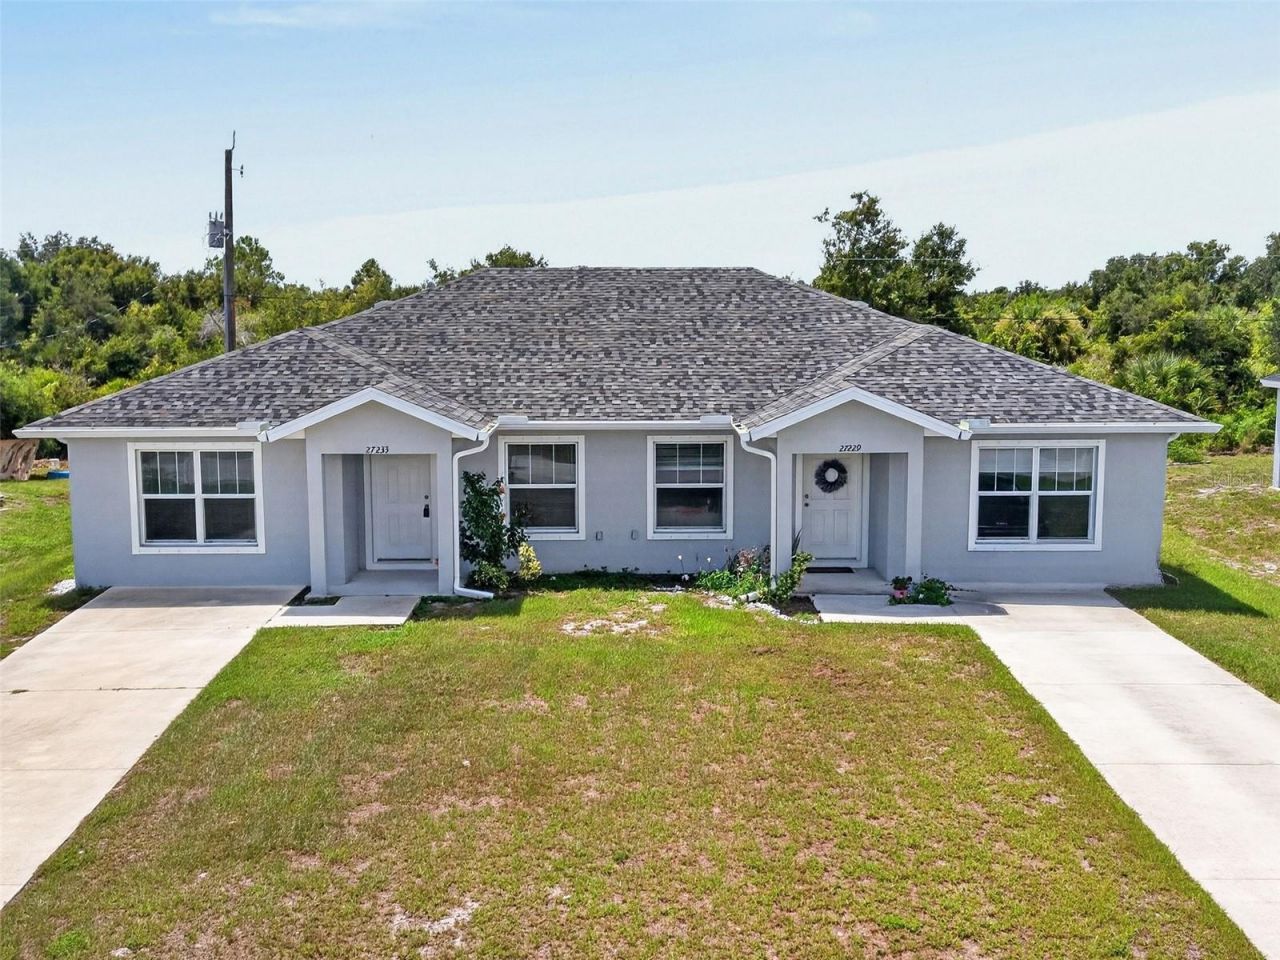
Harbour Heights in Punta Gorda! This duplex features two self-contained units each with 2 bedrooms and 2 baths. Great income opportunity to live in one unit and rent out the other or use it for guests or in-laws. The two units are connected by a common wall, but each has its own entrance, kitchen, bathrooms, and bedrooms, creating a sense of privacy and independence for each resident. Both units are open and spacious with high ceilings, new fixtures, recessed lighting, and quality vinyl flooring. Both kitchens have granite countertops, hardwood cabinets, loads of storage, and stainless appliances. Outside features a private covered patio, perfect for grilling or enjoying your evening outside. Each unit has its own long driveway with plenty of parking spaces. This duplex is nice as it provides an income for you. Rent one or both sides in this low maintenance, HOA FREE zone. Harbor Heights Park is close by with public boat ramp, fishing piers, basketball, tennis, pickleball, picnic tables, playground plus much more! Great location close to restaurants, shopping, schools and downtown historic Punta Gorda with world-class fishing and boating, beautiful parks, community events and entertainment. Don't miss this opportunity!
Property Features
Property Type: Multi Unit - Multiple
Cooling: Central Air
Heating: Central, Electric
Lot Size: 0.23 Acres
Roof Type: Shingle
Stories: 1.0
Taxes: $7,113
Year Built: 2022
Amenities
Cathedral Ceiling(s)
High Ceilings
Living Room/Dining Room Combo
Open Floorplan
Stone Counters
Thermostat
Walk-In Closet(s)
Hurricane Shutters
Rain Gutters
Feature Descriptions
Annual Net Income: 37000.00
Appliances: Dishwasher, Electric Water Heater, Range, Range Hood, Refrigerator
Days on Site: 32
Directions: I-75 north, exit Harbor View Rd and turn right, Harbor View turns in Sunnybrook Rd, vier left onto Broadpoint Dr, turn right on Partin Dr, duplex is on right.
Exterior: Block, Stucco
Flood Zone Code: AE*
Flooring: Luxury Vinyl
Foundation: Slab
Home Warranty Y/N: No
Listing Terms: Cash, Conventional, FHA, VA Loan
Lot: Landscaped, Paved
Lot Dimensions: 0.23
Ownership: Fee Simple
Parking: Driveway
Parking Notes: Driveway
Patio/Porch: Covered, Front Porch, Rear Porch
Pets Allowed: Yes
Property Attached Y/N: No
Property Sub-Type: Duplex
Sewer: Septic Tank
Showing Instructions: Supra Lock Box, ShowingTime
Special Sale Provisions: None
Units: 1
Utilities: Electricity Connected, Water Connected
Water: Public
Water Access Y/N: No
Zoning: RMF10
Local Schools
High School: Charlotte High
Middle School: Punta Gorda Middle
Elementary School: East Elementary
Listed By / Shown By
Listed By
Agency Name: COMPASS FLORIDA
Agency Contact: 941-205-8478
Shown By
Agent Name: Scheeler Devis
Agent Phone: Cell: (516) 567-3111
Agency Title: Realty 100

Estimate Your Payment
Estimated Payment
$ 1,587.06 per month $879.10 Principal & Interest $592.75 Property Tax $115.21 Homeowner's InsuranceChange Payment Information



Member Participants (and their affiliated licensees, if applicable) shall indicate on their websites that IDX information is provided exclusively for consumers’ personal non-commercial use, that it may not be used for any purpose other than to identify prospective properties consumers may be interested in purchasing, that the data is deemed reliable but is not guaranteed by MLS GRID, and that the use of the MLS GRID Data may be subject to an end user license agreement prescribed by the Member Participant’s applicable MLS if any and as amended from time to time. MLS GRID may, at its discretion, require use of other disclaimers as necessary to protect Member Participant, and/or their MLS from liability.
Based on information submitted to the MLS GRID. All data is obtained from various sources and may not have been verified by broker or MLS GRID. Supplied Open House Information is subject to change without notice. All information should be independently reviewed and verified for accuracy. Properties may or may not be listed by the office/agent presenting the information.
Privacy Policy / DMCA Notice / ADA Accessibility


This site is hosted, designed and copyright
© 1994 - 2026 by
Delta Media Group, Inc. -- Patent Pending --
27233 Partin Drive | MLS# C7530468
This multi-family property located at 27233 Partin Drive, Punta Gorda, FL 33983 is currently listed for sale with an asking price of $395,000. Search Punta Gorda real estate on sdevis.realty100.com today.