ScheelerDevis

BEDS3
BATHS2 full 1 partial
SQUARE FEET2,270
MLS#B26085131
STATUSActive
PROPERTY TYPEResidential - Single Family
SUBDIVISIONLAKE MANGO SHORES
Property Description
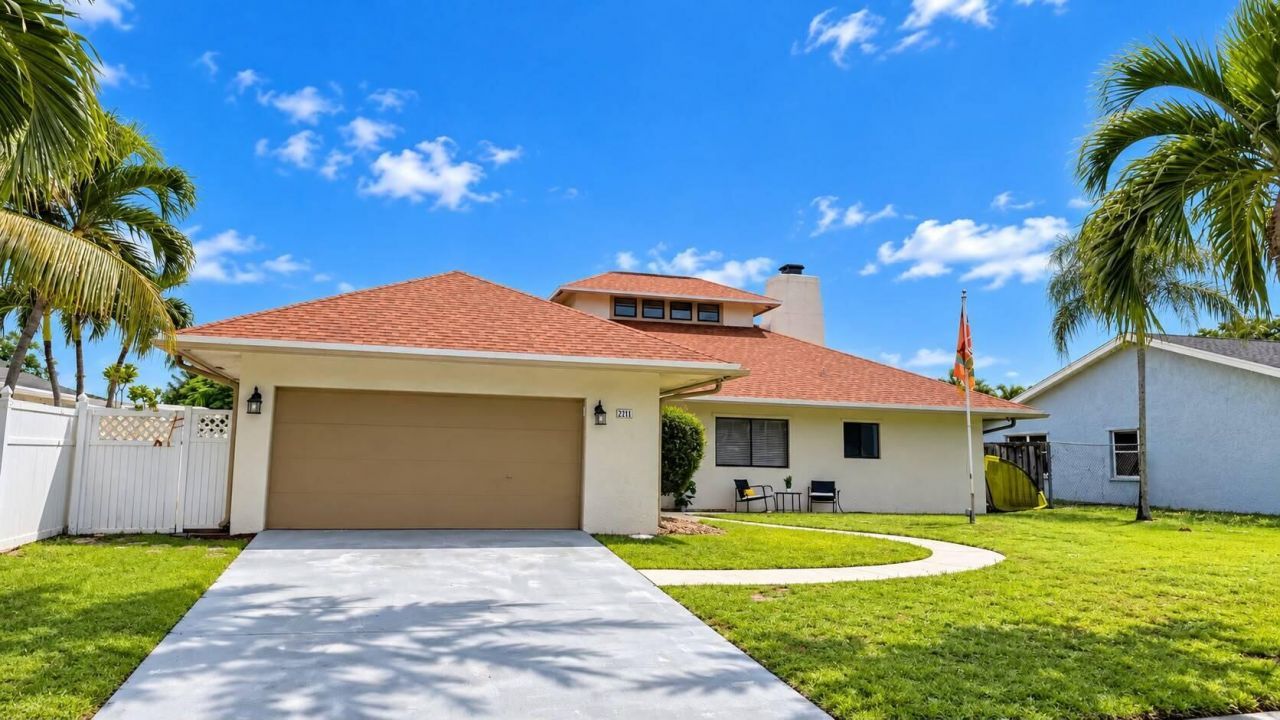
Welcome to 2711 Starwood Circle! This spacious 3-bedroom, 2.5-bath single-family home offers 1,706 sq. ft. of living space plus a versatile loft, perfect for a home office, bonus room, playroom, or additional living area. The home features a newer roof (2024), water heater replaced in 2026, new dishwasher, and washer and dryer included. Enjoy the benefits of gas appliances and solar panels that will be PAID OFF AT CLOSING, giving the new owner the advantage of solar without taking over the existing balance. The open living and dining areas feature high ceilings and plenty of natural light, while the outdoor area includes patio pavers, creating a great space for relaxing or entertaining. Located in West Palm Beach with a LOW HOA.
Property Features
Property Type: Residential - Single Family
Cooling: Central Air, Ceiling Fan(s), Electric
Fenced: Yes
Garage: 2 car attached
Heating: Central, Electric
Home Style: Colonial
Lot Size: 0.17 Acres
Roof Type: Composition, Shingle
Stories: 2.0
Taxes: $13,686
Year Built: 1985
Amenities
Cathedral Ceiling(s)
High Ceilings
Vaulted Ceiling(s)
Walk-In Closet(s)
Bedroom Layout - Split
Custom Lighting
Feature Descriptions
Appliances: Gas Water Heater, Dishwasher, Gas Range, Refrigerator, Water Heater
Association Amenities: Jogging Path
Association Fee Includes: Common Areas
Days on Site: 25
Door Features: French Doors
Exterior: Stucco, CBS
Fencing: Back Yard, Fenced, Gate
Fireplace: Gas
Flooring: Carpet, Ceramic Tile, Tile
Furnished: Unfurnished
HOA Fee: $126/ Quarterly
Lot Dimensions: 108 x 70
Parcel#: 00434408270000160
Parking: Driveway, Garage, Attached Garage, Attached
Parking Notes: Driveway, Garage, Attached Garage, Attached
Patio/Porch: Patio - Open, Porch - Open, Patio, Porch
Pets Allowed: Yes, No Restrictions
Restrictions: Buyer Approval Required
Sewer: Public Sewer
Special View Info: Garden
Sprinkler: Zoned Sprinkler
SQFT Living: 1706
Structure Type: House
Total Rooms: 8
Utilities: Sewer Available, Water Available
Utilities: Sewer Available, Water Available
Water: Public
Waterfront Features: None
Room Sizes
Living Room: 14 X 24 Level First
Kitchen: 12 X 14 Level First
Primary Bedroom: 15 X 18 Level Main
Bedroom 2: 12 X 12 Level Main
Bedroom 3: 12 X 12 Level Main
Local Schools
High School: Forest Hill
Middle School: Conniston Community
Elementary School: Meadow Park
Listed By / Shown By
Listed By
Agency Name: Susana Gower Realty
Agency Phone: 754-971-2190
Shown By
Agent Name: Scheeler Devis
Agent Phone: Cell: (516) 567-3111
Agency Title: Realty 100

Estimate Your Payment
Estimated Payment
$ 2,713.77 per month $1,390.98 Principal & Interest $1,140.50 Property Tax $182.29 Homeowner's InsuranceChange Payment Information


Privacy Policy / DMCA Notice / ADA Accessibility


This site is hosted, designed and copyright
© 1994 - 2026 by
Delta Media Group, Inc. -- Patent Pending --
2711 Starwood Circle | MLS# B26085131
This single family home located at 2711 Starwood Circle, West Palm Beach, FL 33406 is currently listed for sale with an asking price of $625,000. This property was built in 1985 and has 3 bedrooms and 2 full and 1 partial baths with 2270 sq. ft. Starwood Circle is located in the LAKE MANGO SHORES subdivision. Search LAKE MANGO SHORES real estate on sdevis.realty100.com today.