ScheelerDevis

BEDS2
BATHS2 full
SQUARE FEET1,115
MLS#TB8540904
STATUSActive
PROPERTY TYPEResidential - Condominium
SUBDIVISIONINVERNESS CONDO
Property Description
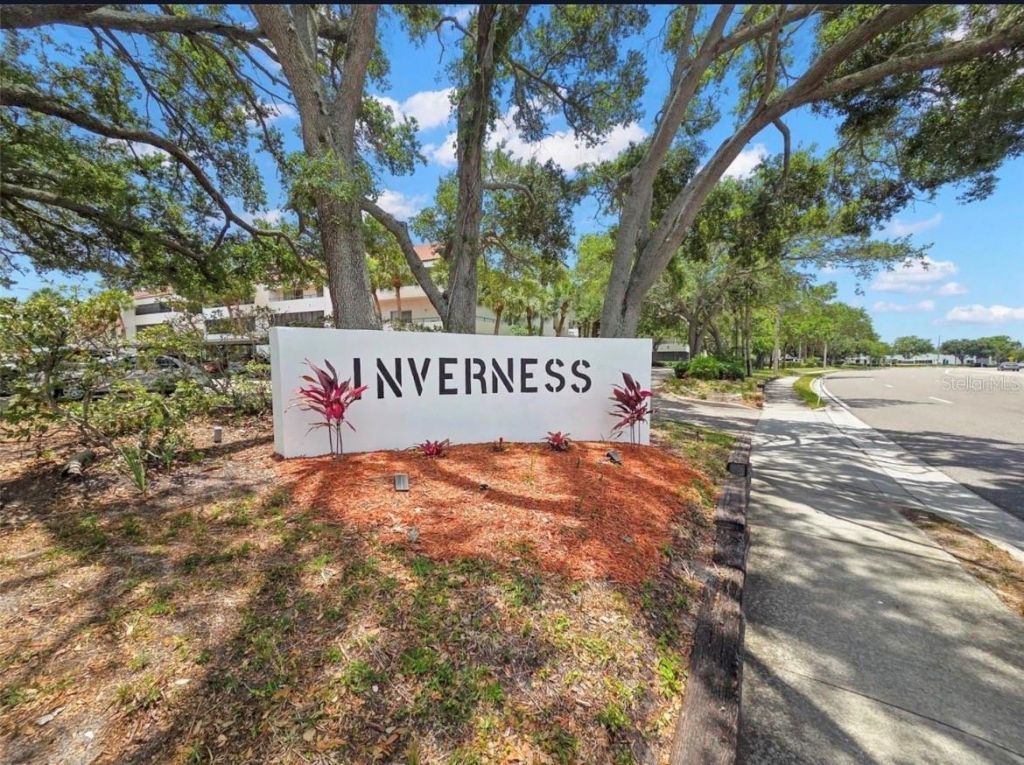
Welcome to Countryside Inverness Condos! This 2Bedroom/2Full Bath 1115sqft condo has FOUR sets of sliding door to your 440sqft oversized balcony that completely wraps around this corner unit, surrounded by Mature trees, and where every room, including BOTH Bedrooms; the Living and Dining room open to it with its own set of sliding glass doors! Tonnes of BEAUTIFUL NATURAL Florida SUNLIGHT! This perfectly situated community is just steps from Westfield Countryside Mall and many Restaurants, Hospitals, & Schools! In unit laundry and covered parking just outside the front door for ease and convenience. The building features a Secured Entry with a call Box for Deliveries, and the community includes a Georgeus pool, tennis courts, a well appointed clubhouse with a Large Kitchen, Library, Billiard and Ping-Pong tables and so much more! It is conveniently nestled in its own little community between US 19 and Countryside Mall making it a PRIME LOCATION with easy access N/S/E & W to Beaches- Clwaerwater; Honeymoon Island State Park & Caledesi Island; Both International Airports Tampa & St Pete/Clearwater! Generous sized rooms, plenty of closet space, and a full size Laundry room ((9X5)) off of your Granite Counter Kitchen & with a pantry & Stainless Steel Refrigerator & Oven ---makes this unit one of the largest and open in the building. On top of which, this unit is located in only one of four buildings in Inverness that is not 55+, appealing to all ages, making it one of the more desirable buildings in the complex!! Call Now!!
Property Features
Property Type: Residential - Condominium
Cooling: Central Air
Heating: Central
Lot Size: 1.78 Acres
Roof Type: Shingle
Stories: 3.0
Taxes: $1,683
Year Built: 1980
Amenities
Ceiling Fans(s)
Elevator
Thermostat
Balcony
Courtyard
Lighting
Sidewalk
Sliding Doors
Sprinkler Metered
Storage
Tennis Court(s)
Feature Descriptions
Appliances: Dishwasher, Dryer, Electric Water Heater, Range, Range Hood, Refrigerator, Washer
Association Amenities: Cable TV, Clubhouse, Elevators, Lobby Key Required, Maintenance, Pool, Tennis Court(s)
Community Features: Clubhouse, Community Mailbox, Pool, Tennis Court(s)
Days on Site: 5
Directions: From US 19 - exit Countryside Blvd East, Right on Village Dr, 1st Left into complex, follow sign to 2583, second building on left (building 3).
Exterior: Concrete
Flood Zone Code: X
Flooring: Carpet, Laminate
Foundation: Block
HOA Fee: 782/ Monthly
HOA Y/N: Yes
Home Warranty Y/N: No
Listing Terms: Cash, Conventional, VA Loan
Lot Dimensions: 1.78
Number of Pets: 1
Other Equipment: Irrigation Equipment
Ownership: Condominium
Parking: Assigned, Covered, Guest
Parking Notes: Assigned, Covered, Guest
Pets Allowed: Cats OK, Number Limit, Size Limit
Pets Size: Medium (36-60 Lbs.)
Pool: Gunite, In Ground, Lighting
Property Attached Y/N: No
Property Sub-Type: Condominium
Sewer: Public Sewer
Showing Instructions: Appointment Only, ShowingTime
Special Sale Provisions: None
Utilities: Electricity Connected, Sewer Connected, Water Connected
Water: None
Water Access Y/N: No
Room Sizes
Kitchen: 9x8
Great Room: 21x15
Primary Bedroom: 15x12
Bedroom 2: 13x10
Laundry: 9x5
Local Schools
High School: Countryside High-PN
Middle School: Safety Harbor Middle-PN
Elementary School: Leila G Davis Elementary-PN
Listed By / Shown By
Listed By
Agency Name: EXP REALTY LLC
Agency Contact: 888-883-8509
Shown By
Agent Name: Scheeler Devis
Agent Phone: Cell: (516) 567-3111
Agency Title: Realty 100

Estimate Your Payment
Estimated Payment
$ 668.87 per month $467.37 Principal & Interest $140.25 Property Tax $61.25 Homeowner's InsuranceChange Payment Information



Member Participants (and their affiliated licensees, if applicable) shall indicate on their websites that IDX information is provided exclusively for consumers’ personal non-commercial use, that it may not be used for any purpose other than to identify prospective properties consumers may be interested in purchasing, that the data is deemed reliable but is not guaranteed by MLS GRID, and that the use of the MLS GRID Data may be subject to an end user license agreement prescribed by the Member Participant’s applicable MLS if any and as amended from time to time. MLS GRID may, at its discretion, require use of other disclaimers as necessary to protect Member Participant, and/or their MLS from liability.
Based on information submitted to the MLS GRID. All data is obtained from various sources and may not have been verified by broker or MLS GRID. Supplied Open House Information is subject to change without notice. All information should be independently reviewed and verified for accuracy. Properties may or may not be listed by the office/agent presenting the information.
Privacy Policy / DMCA Notice / ADA Accessibility


This site is hosted, designed and copyright
© 1994 - 2026 by
Delta Media Group, Inc. -- Patent Pending --
2583 Countryside Boulevard , Unit 3201 | MLS# TB8540904
This condo located at 2583 Countryside Boulevard , Unit 3201, Clearwater, FL 33761 is currently listed for sale with an asking price of $210,000. This property was built in 1980 and has 2 bedrooms and 2 full baths with 1115 sq. ft. Countryside Boulevard , Unit 3201 is located in the INVERNESS CONDO subdivision. Search INVERNESS CONDO real estate on sdevis.realty100.com today.