ScheelerDevis

BEDS3
BATHS2 full
MLS#A12075339
STATUSActive
PROPERTY TYPEResidential - Mobile Home
SUBDIVISIONSEMINOLE WOODS UNIT 2SEMINOLE WOODS UNIT
Property Description
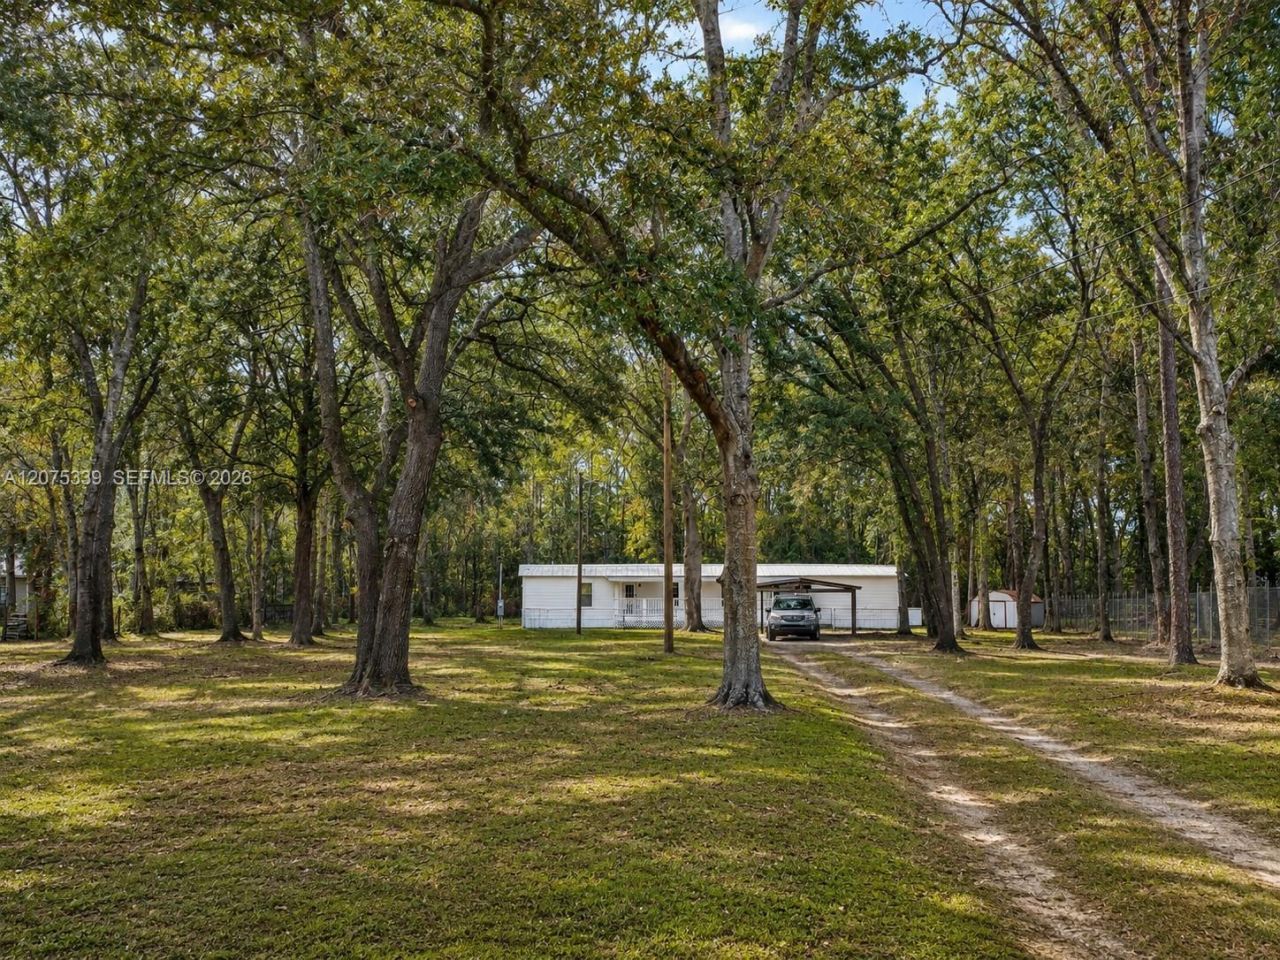
Can you imagine finally having all the space you need to enjoy the lifestyle youve been dreaming of? MUST SEE! Situated on 1.98 acres, this property offers an incredible amount of outdoor space, privacy, and room to make it your own. The manufactured home features 3 bedrooms, 2 bathrooms, a comfortable living area with a cozy fireplace, and an open kitchen and dining area. Surrounded by mature trees and generous open spaces, this property is a great opportunity for buyers looking for more land and privacy. No HOA! Come see everything this unique property has to offer and imagine making it your own.
Property Features
Property Type: Residential - Mobile Home
Cooling: Central Air
Fenced: Yes
Heating: Electric, Other
Home Style: Detached, One Story, Manufactured
Roof Type: Manufactured/Mobile Home, Metal Roof
Taxes: $2,337
Year Built: 1984
Amenities
First Floor Entry
Other
Utility Room/Laundry
Fruit Trees
Other
Room For Pool
Feature Descriptions
Appliances: Microwave, Other Equipment/Appliances, Refrigerator
Community Features: None
Crops Included Y/N: No
Days on Site: 12
Exterior: Manufactured/Mobile Home, Metal Construction, Modula
Fencing: Fenced
Fireplace: Fireplace
Flooring: Ceramic Floor, Vinyl, Wood
Home Warranty Y/N: No
Laundry: Utility Room/Laundry
Lease Considered Y/N: No
Listing Terms: All Cash, Conventional, FHA, FHA-Va Approved
Lot: 1 To Less Than 2 Acre Lot
Parcel#: 0582-010-017
Parking: Additional Spaces Available, Other
Parking Notes: Additional Spaces Available, Other
Patio/Porch: Deck, Open Porch
Property Attached Y/N: No
Property Sub-Type: Mobile Home
Sewer: Septic Tank
Special View Info: Garden, Other
Water: Other
Window: Other Windows
Listed By / Shown By
Listed By
Agency Name: Florida Realty of Miami Corp
Agency Phone: 305-598-5488
Shown By
Agent Name: Scheeler Devis
Agent Phone: Cell: (516) 567-3111
Agency Title: Realty 100

Estimate Your Payment
Estimated Payment
$ 848.98 per month $578.42 Principal & Interest $194.75 Property Tax $75.80 Homeowner's InsuranceChange Payment Information


Privacy Policy / DMCA Notice / ADA Accessibility


This site is hosted, designed and copyright
© 1994 - 2026 by
Delta Media Group, Inc. -- Patent Pending --
2522 NW 121st Ave | MLS# A12075339
This single family home located at 2522 NW 121st Ave , Gainesville, FL 32609 is currently listed for sale with an asking price of $259,900. This property was built in 1984 and has 3 bedrooms and 2 full baths. NW 121st Ave is located in the SEMINOLE WOODS UNIT 2SEMINOLE WOODS UNIT subdivision. Search SEMINOLE WOODS UNIT 2SEMINOLE WOODS UNIT real estate on sdevis.realty100.com today.