ScheelerDevis

BEDS1
BATHS1 full
SQUARE FEET862
MLS#O6436704
STATUSActive
PROPERTY TYPERental - Condominium
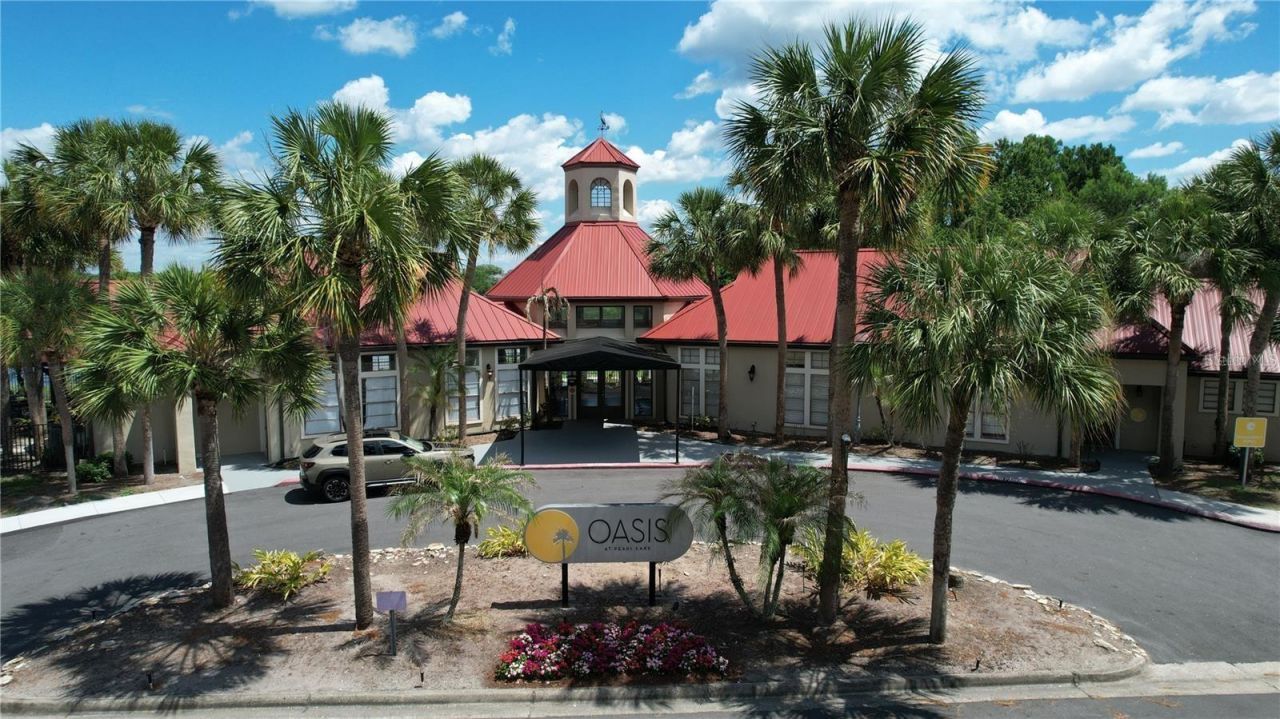
SUBDIVISIONOASIS AT PEARL LAKE A CONDO
Property Description
Ready and available to move in. NEWER A/C and interior wall painting. Make an appointment to see this huge 860 Sq Ft. 1 bed/1 bath located on a 3rd floor. The living room opens to a spacious extra bonus area almost 40 SqFt and 10 Sq Ft for a closet/storage room. Rent includes: Water/Sewer utilities, interior Pest Control service! Carpet and Tile on bathroom and kitchen. Laundry area with hook ups please bring your own washer and dryer. Gated community lovely gardened. You will enjoy the large club room, media center, and catering kitchen. Community pool overlooking Pearl Lake, outdoor picnic and grill areas, tennis courts, lush landscaping, fully equipped fitness center. Fantastic location with convenient access to shopping, dining and major highways.It's approx. 15 minutes from Downtown Orlando. One pet (dog or cat) max. 15lb allowed. Non refundable pet fee $250. Non-smoking unit.
Property Features
Property Type: Rental - Condominium
Cooling: Central Air
Heating: Central
Lot Size: 0.01 Acres
Stories: 1.0
Year Built: 1988
Amenities
Ceiling Fans(s)
Thermostat
Walk-In Closet(s)
Tennis Court(s)
Feature Descriptions
Accessibility Features: Accessible Kitchen, Accessible Central Living Area
Additional Rooms: Bonus Room
Appliances: Dishwasher, Disposal, Range, Refrigerator
Association Amenities: Fitness Center, Gated, Pool, Tennis Court(s), Vehicle Restrictions
Community Features: Fitness Center, Tennis Court(s)
Directions: I-4 E to Maitland. Take exit 90B from I-4 E. Continue on FL-414 W/Maitland Blvd. Take FL-434 to W Town Pkwy turn left, then on Alden Pkwy, turn right to the gate and then make a left to Afton Square.
Fireplace: Wood Burning
Fireplace Y/N: Yes
Flood Zone Code: x
Flooring: Carpet, Ceramic Tile
HOA Y/N: Yes
Home Warranty Y/N: No
Lease Terms: Twelve Months
Lot Dimensions: 0.01
Number of Pets: 1
Parking: Common, Guest, On Street, Open
Parking Notes: Common, Guest, On Street, Open
Pets Allowed: Cats OK, Dogs OK, Number Limit, Pet Deposit, Size Limit
Pets Restrictions: Need to submit and application and approval from HOA.
Pets Size: Very Small (Under 15 Lbs.)
Pets Weight (Max): 15
Pool: In Ground
Property Attached Y/N: No
Property Sub-Type: Condominium
Security: Fire Sprinkler System, Gated Community, Key Card Entry, Smoke Detector(s)
Sewer: Public Sewer
Showing Instructions: Gate Code Required, Lockbox
Spa: In Ground
Water: Public
Water Access Y/N: No
Windows: Blinds
Local Schools
High School: Lake Brantley High
Middle School: Teague Middle
Elementary School: Bear Lake Elementary
Listed By / Shown By
Listed By
Agency Name: SPACES & STYLES GROUP
Agency Contact: 407-864-0900
Shown By
Agent Name: Scheeler Devis
Agent Phone: Cell: (516) 567-3111
Agency Title: Realty 100




Member Participants (and their affiliated licensees, if applicable) shall indicate on their websites that IDX information is provided exclusively for consumers’ personal non-commercial use, that it may not be used for any purpose other than to identify prospective properties consumers may be interested in purchasing, that the data is deemed reliable but is not guaranteed by MLS GRID, and that the use of the MLS GRID Data may be subject to an end user license agreement prescribed by the Member Participant’s applicable MLS if any and as amended from time to time. MLS GRID may, at its discretion, require use of other disclaimers as necessary to protect Member Participant, and/or their MLS from liability.
Based on information submitted to the MLS GRID. All data is obtained from various sources and may not have been verified by broker or MLS GRID. Supplied Open House Information is subject to change without notice. All information should be independently reviewed and verified for accuracy. Properties may or may not be listed by the office/agent presenting the information.
Privacy Policy / DMCA Notice / ADA Accessibility


This site is hosted, designed and copyright
© 1994 - 2026 by
Delta Media Group, Inc. -- Patent Pending --
249 Afton Square , Unit 305 | MLS# O6436704
This property located at 249 Afton Square , Unit 305, Altamonte Springs, FL 32714 is currently listed for rent with an asking price of $1,325 / Monthly. Search Altamonte Springs real estate on sdevis.realty100.com today.