ScheelerDevis

BEDS2
BATHS2 full
SQUARE FEET1,683
MLS#N6144905
STATUSActive
PROPERTY TYPEResidential - Single Family
SUBDIVISIONVENETIAN GOLF & RIVER CLUB
Property Description
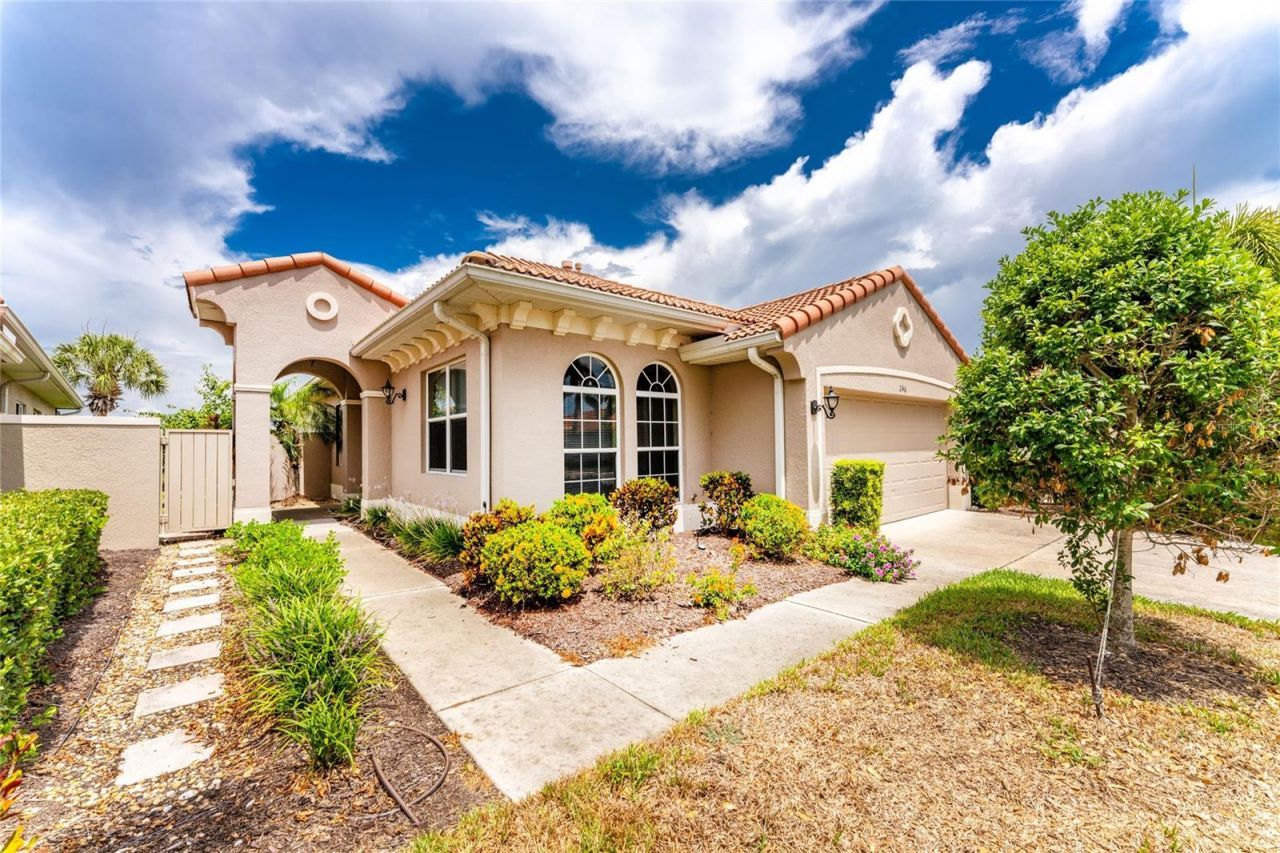
Virtually Staged. Escape to your own private tropical retreat in this beautifully maintained two-bedroom plus a den; great room-style home, where lush landscaping and serene water views create the perfect setting for relaxed Florida living. in gated Golfing Community Tucked away on an oversized cul-de-sac street this home offers exceptional with privacy and a true oasis-like atmosphere . The popular Rosa floor plan features 1,683 square feet of thoughtfully designed living space with a 2026 A/C. A welcoming foyer and beautifully landscaped walkway provide an inviting first impression for family and guests alike. Inside, the bright and airy great room boasts elegant tray ceilings and sliding glass doors that open to the screened lanai, allowing you to enjoy peaceful, private preserve views year-round. The well-appointed kitchen is designed for both everyday living and entertaining, featuring rich wood cabinetry, granite countertops, stylish pendant lighting, newer gas appliances, a breakfast bar, and a cozy dining area-all overlooking the open-concept great room. Additional upgrades include large tile flooring throughout the main living areas and kitchen, tray ceilings, a spacious laundry room with built-in cabinetry, granite countertops and wood vanities in both bathrooms, and 2 car garage offering abundant storage space. Whether you're looking for a full-time residence or a seasonal getaway, this home offers the perfect opportunity to own your own slice of affordable paradise. Located in the sought-after Venetian Golf & River Club in North Venice, you'll enjoy the convenience of being just minutes from Gulf Coast beaches, shopping, dining, and entertainment. Residents have access to exceptional resort-style amenities, including The River Club with elegant waterfront dining overlooking a peaceful 70-acre nature park along the Myakka River, a state-of-the-art fitness center and aerobics studio, lap pool, resort-style pool with cabana bar, six Har-Tru tennis courts, pickle ball courts, and an 18-hole championship golf course that gracefully winds throughout the community.
Property Features
Property Type: Residential - Single Family
Cooling: Central Air
Garage: 2 car attached
Heating: Electric, Natural Gas
Lot Size: 0.15 Acres
Roof Type: Tile
Stories: 1.0
Taxes: $5,253
Year Built: 2006
Amenities
Ceiling Fans(s)
High Ceilings
Living Room/Dining Room Combo
Primary Bedroom Main Floor
Stone Counters
Thermostat
Walk-In Closet(s)
Feature Descriptions
Additional Rooms: Den/Library/Office
Appliances: Dishwasher, Dryer, Gas Water Heater, Microwave, Range, Refrigerator, Washer
Association Amenities: Pickleball Court(s), Security, Spa/Hot Tub, Tennis Court(s)
Builder: WCI
Community Features: Clubhouse, Deed Restrictions, Fitness Center, Gated Community - Guard, Golf Carts OK, Golf, Irrigation-Reclaimed Water, No Truck/RV/Motorcycle Parking, Pool, Restaurant, Sidewalks, Tennis Court(s)
Days on Site: 69
Directions: From Laurel Road and I-75 head East on Laurel about two miles to entrance of the Venetian Golf and River Club on Left. Go to Second street on the left Padova to Mestre
Exterior: Block, Stucco
Flood Zone Code: X
Flooring: Carpet, Tile
Foundation: Slab
Frontage Pond: 60
HOA Fee: 511/ Quarterly
HOA Y/N: Yes
Home Warranty Y/N: No
Hot Tub: Yes
Listing Terms: Cash, Conventional, VA Loan
Lot Dimensions: 0.15
Model: Rosa
Number of Pets: 2
Other Equipment: Irrigation Equipment
Ownership: Fee Simple
Patio/Porch: Covered, Patio, Porch, Rear Porch, Screened
Pets Allowed: Cats OK, Dogs OK, Yes
Pets Size: Extra Large (101+ Lbs.)
Pets Weight (Max): 135
Property Attached Y/N: No
Property Sub-Type: Single Family Residence
Security: Gated Community
Sewer: Public Sewer
Showing Instructions: Supra Lock Box, ShowingTime
Special Sale Provisions: None
Utilities: Public
Vegetation: Mature Landscaping
Water: Public
Water Access Y/N: No
Waterfront Features: Pond
Water View: Lake
Zoning: PUD
Room Sizes
Kitchen: 13.9x17.6
Great Room: 15.4x15
Primary Bedroom: 14x14
Bedroom 2: 11x11.6
Den: 13x11
Dinette: 7x7
Dining Room: 13x7.6
Local Schools
High School: Venice Senior High
Middle School: Laurel Nokomis Middle
Elementary School: Laurel Nokomis Elementary
Listed By / Shown By
Listed By
Agency Name: HOMESMART
Agency Contact: 407-476-0461
Shown By
Agent Name: Scheeler Devis
Agent Phone: Cell: (516) 567-3111
Agency Title: Realty 100

Estimate Your Payment
Estimated Payment
$ 1,318.53 per month $778.73 Principal & Interest $437.75 Property Tax $102.05 Homeowner's InsuranceChange Payment Information



Member Participants (and their affiliated licensees, if applicable) shall indicate on their websites that IDX information is provided exclusively for consumers’ personal non-commercial use, that it may not be used for any purpose other than to identify prospective properties consumers may be interested in purchasing, that the data is deemed reliable but is not guaranteed by MLS GRID, and that the use of the MLS GRID Data may be subject to an end user license agreement prescribed by the Member Participant’s applicable MLS if any and as amended from time to time. MLS GRID may, at its discretion, require use of other disclaimers as necessary to protect Member Participant, and/or their MLS from liability.
Based on information submitted to the MLS GRID. All data is obtained from various sources and may not have been verified by broker or MLS GRID. Supplied Open House Information is subject to change without notice. All information should be independently reviewed and verified for accuracy. Properties may or may not be listed by the office/agent presenting the information.
Privacy Policy / DMCA Notice / ADA Accessibility


This site is hosted, designed and copyright
© 1994 - 2026 by
Delta Media Group, Inc. -- Patent Pending --
246 Mestre Place | MLS# N6144905
This single family home located at 246 Mestre Place, North Venice, FL 34275 is currently listed for sale with an asking price of $349,900. This property was built in 2006 and has 2 bedrooms and 2 full baths with 1683 sq. ft. Mestre Place is located in the VENETIAN GOLF & RIVER CLUB subdivision. Search VENETIAN GOLF & RIVER CLUB real estate on sdevis.realty100.com today.