ScheelerDevis

BEDS3
BATHS2 full
SQUARE FEET2,079
MLS#B26085204
STATUSActive
PROPERTY TYPEResidential - Townhouse
SUBDIVISIONMONARCH COUNTRY CLUB AKA MARTIN DOWNS PLAT NO 29
Property Description
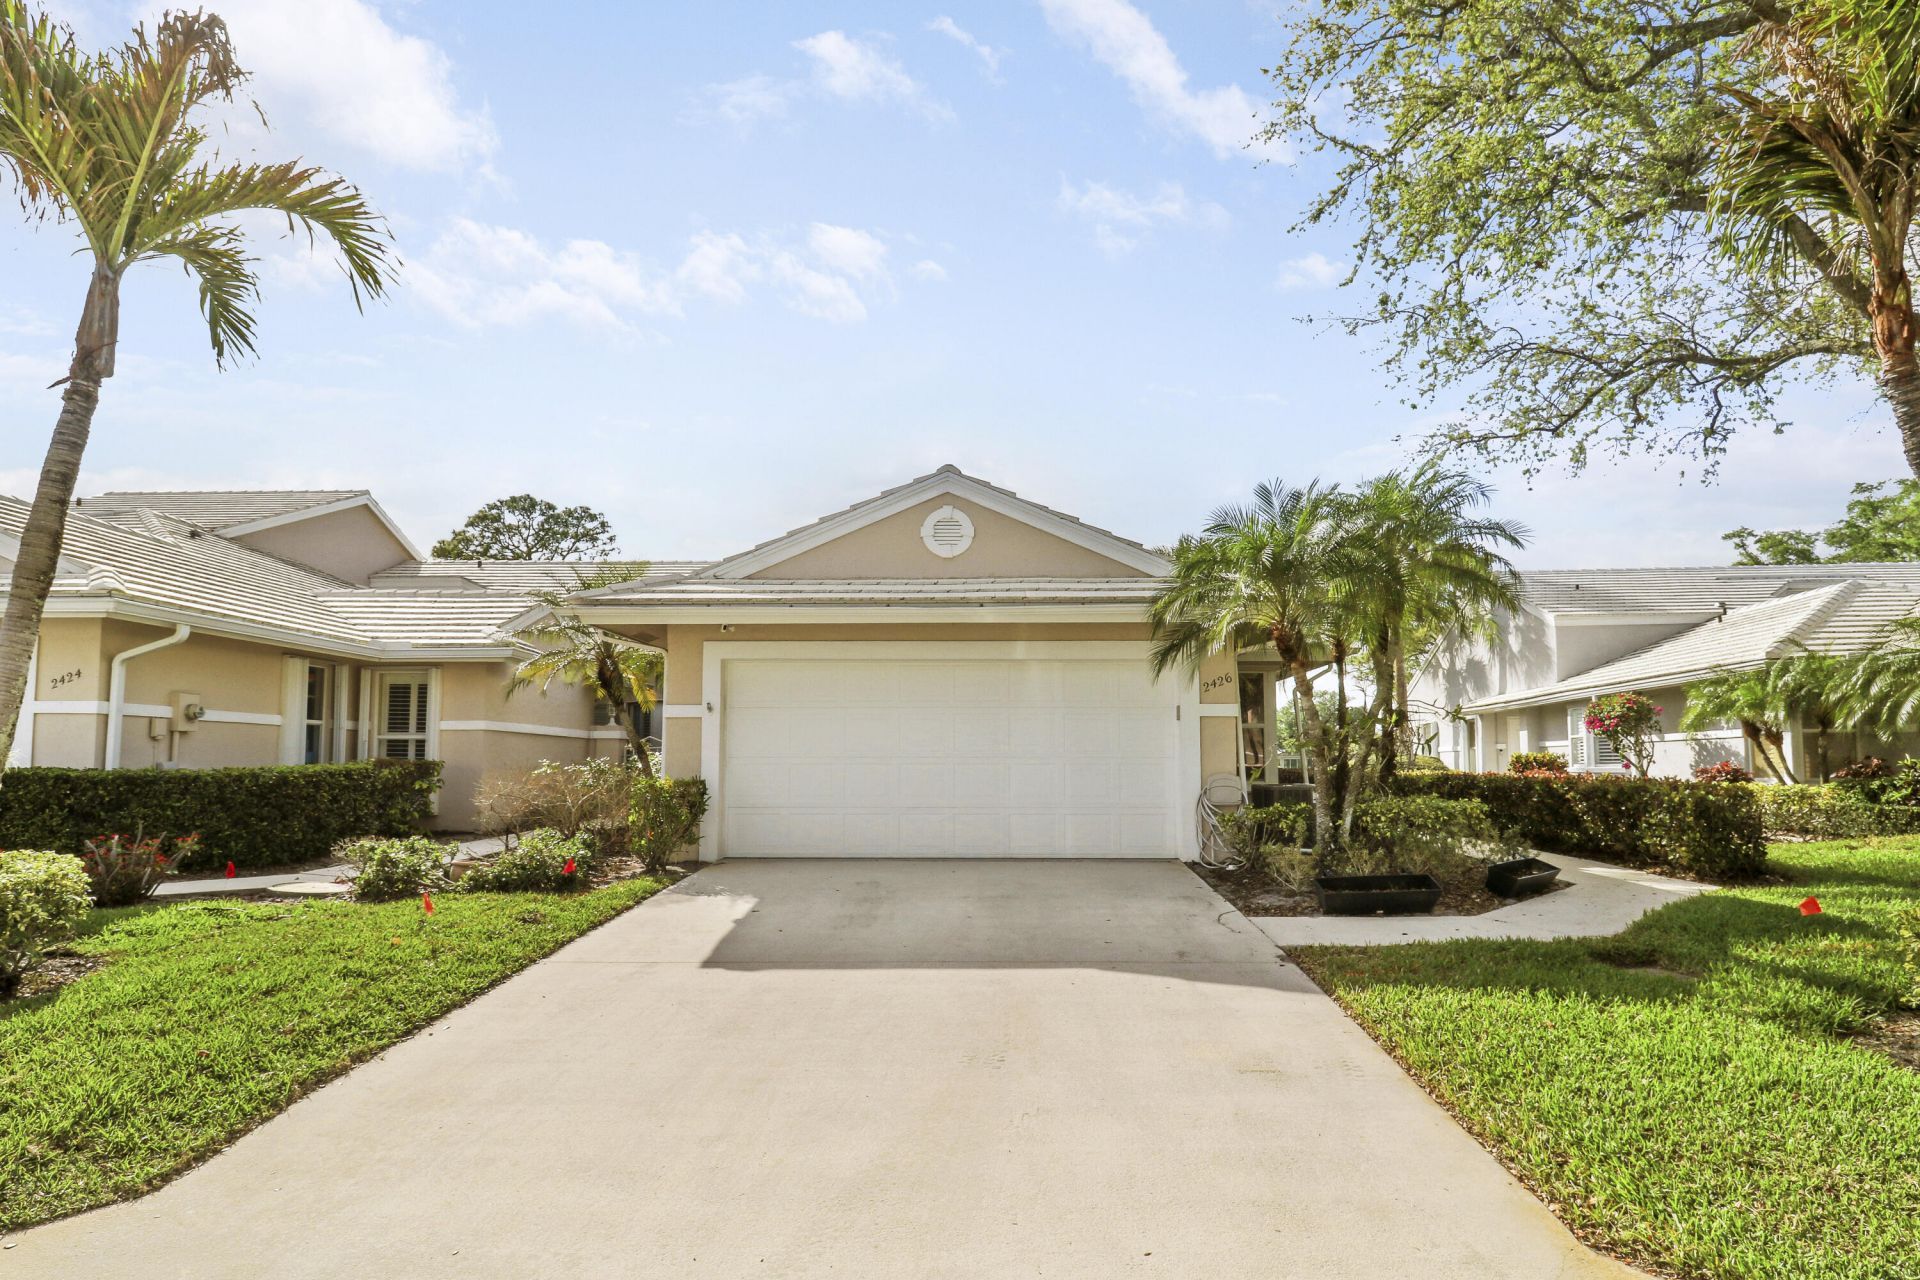
Wow what a showstopper! Shows like a model! This 3 BR 2 BA 2 car garage home has been completely remodeled with the finest of designer features & upgrades! The kitchen, which was designed by WaterCrest boasts 42 white cabinets, all soft close drawers & organizers. Gorgeous quartz counters & top-of-the-line SS appliances. There are beautiful Hallmark low carcinogenic engineered wood floors throughout the entire home. Spacious primary bedroom suite with large walk-in California closet & luxurious spa-like bath. All bedrooms have been adorned w/ California, closets & all baths have been remodeled w/ WaterCrest cabinets & new Kohler faucets. Secondary BR has Murphy bed for guest's comfort. Beautiful tiled screened patio with gorgeous views of nature & golf course. Golf & Social memberships memberships available, not mandatory. Monarch CC is situated in the heart of Palm City & close to shops, dining, I-95 & FL Tpke. Beautiful cabinets have been installed in the garage for lots of great storage.
Property Features
Property Type: Residential - Townhouse
Cooling: Central Air
Garage: 2 car attached
Heating: Central
Lot Size: 0.08 Acres
Roof Type: Concrete, Tile
Stories: 1.0
Taxes: $2,464
Year Built: 1989
Amenities
Built-in Features
Walk-In Closet(s)
Bedroom Layout - Split
Closet Cabinetry
Feature Descriptions
Appliances: Dryer, Dishwasher, Microwave, Refrigerator, Washer, Range
Association Amenities: Clubhouse, Fitness Center, Golf Course, Game Room, Pool, Spa/Hot Tub, Tennis Court(s), Cafe/Restaurant, Library, Putting Green, Sidewalks, Street Lights
Association Fee Includes: Cable TV, Internet, Common Areas, Reserve Funds, Roof Repairs
Days on Site: 4
Exterior: Block, Concrete
Flooring: Engineered Wood
Furnished: Unfurnished
Guest House Y/N: No
HOA Fee: $664/ Monthly
Hot Tub: Yes
Lot: Many Trees, On Golf Course, Sidewalks
Lot: Many Trees, On Golf Course, Sidewalks
Parcel#: 123840002000001204
Parking: Garage Door Opener, Garage, Attached Garage, Attached
Parking Notes: Garage Door Opener, Garage, Attached Garage, Attached
Patio/Porch: Patio - Covered, Patio - Screened, Patio
Pets Allowed: Yes, Number Limit, Size Limit
Restrictions: Parking - No Commercial Vehicles
Security: Gated with Guard, Security Guard
Sewer: Public Sewer
Special View Info: Golf Course
Sprinkler: Auto Sprinkler
SQFT Living: 1585
Structure Type: Villa
Total Rooms: 3
Utilities: Sewer Available, Water Available
Utilities: Sewer Available, Water Available
Water: Public
Windows: Single Hung Metal, Shutters
Local Schools
High School: Martin County
Middle School: Hidden Oaks
Elementary School: Bessey Creek
Listed By / Shown By
Listed By
Agency Name: RE/MAX of Stuart
Agency Phone: 772-220-1116
Shown By
Agent Name: Scheeler Devis
Agent Phone: Cell: (516) 567-3111
Agency Title: Realty 100

Estimate Your Payment
Estimated Payment
$ 1,360.74 per month $1,021.54 Principal & Interest $205.33 Property Tax $133.88 Homeowner's InsuranceChange Payment Information


Privacy Policy / DMCA Notice / ADA Accessibility


This site is hosted, designed and copyright
© 1994 - 2026 by
Delta Media Group, Inc. -- Patent Pending --
2426 SW Foxpoint Trail | MLS# B26085204
This townhouse located at 2426 SW Foxpoint Trail, Palm City, FL 34990 is currently listed for sale with an asking price of $459,000. This property was built in 1989 and has 3 bedrooms and 2 full baths with 2079 sq. ft. SW Foxpoint Trail is located in the MONARCH COUNTRY CLUB AKA MARTIN DOWNS PLAT NO 29 subdivision. Search MONARCH COUNTRY CLUB AKA MARTIN DOWNS PLAT NO 29 real estate on sdevis.realty100.com today.