ScheelerDevis

BEDS3
BATHS2 full 2 partial
SQUARE FEET2,046
MLS#A12077502
STATUSActive
PROPERTY TYPEResidential - Townhouse
SUBDIVISIONAltessa At Wilton Manors
Property Description
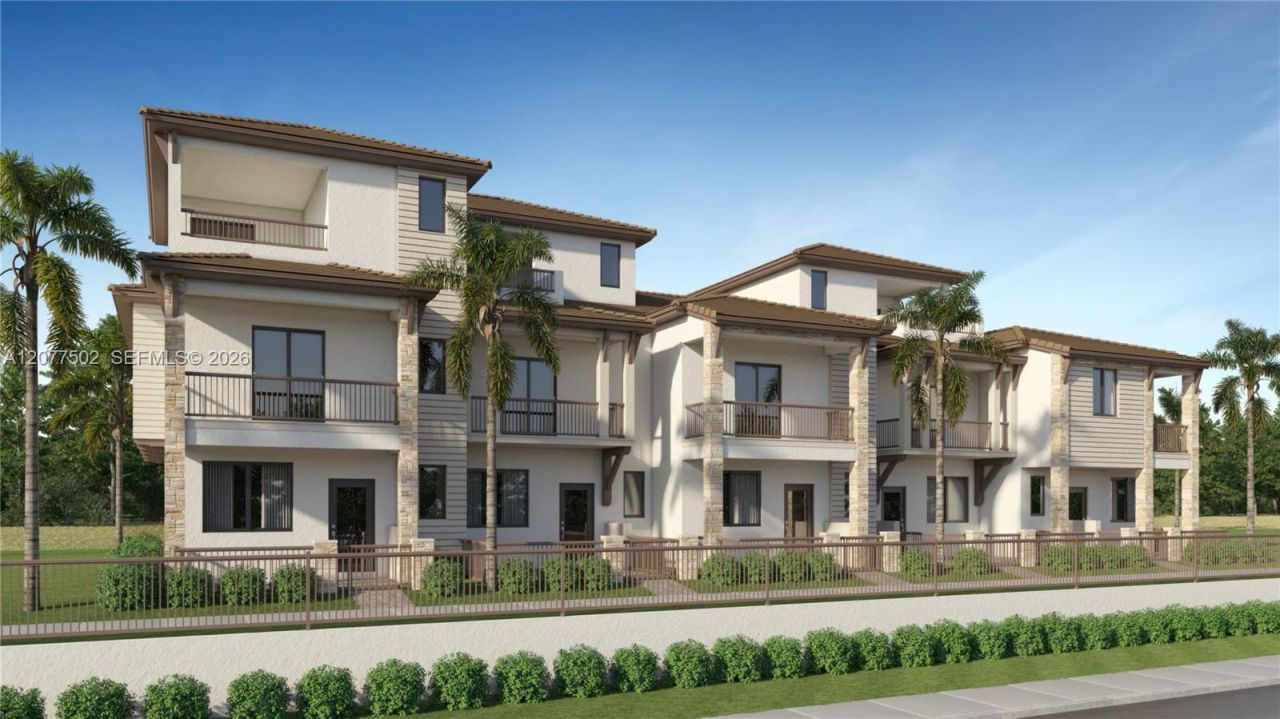
This new three-story townhome offers a modern layout ready for any lifestyle. An open-concept layout makes up the first level, blending the kitchen and Great Room for seamless everyday living. All three bedrooms boast a private location on the second floor, including a lavish owners suite with dual walk-in closets. On the third floor, a versatile game room provides a convenient shared living space perfect for entertaining and much more, with a nearby covered terrace for year-round outdoor experiences. Prices, dimensions and features may vary and are subject to change. Photos are for illustrative purposes only. MUST CALL FOR APPOINTMENT!
Property Features
Property Type: Residential - Townhouse
Cooling: Central Air
Garage: 2
Heating: Central
Home Style: Split Level
Stories: 3.0
Taxes: $15,467
Year Built: 2026
Amenities
First Floor Entry
Pantry
Open Balcony
Feature Descriptions
Appliances: Dishwasher, Dryer, Electric Range, Microwave, Other Equipment/Appliances, Refrigerator, Self Cleaning Oven, Washer
Association Amenities: Basketball Court, Bike/Jog Path, Billiard Room, Business Center, Child Play Area, Clubhouse-Clubroom, Exercise Room, Other, Pool
Crops Included Y/N: No
Days on Site: 3
Door Features: High Impact Doors
Exterior: Concrete Block Construction, CBS Construction
Flooring: Carpet, Tile
HOA Fee: 326/ Monthly
Home Warranty Y/N: No
Lease Considered Y/N: No
Listing Terms: All Cash, Conventional, FHA, VA Loan
Other Equipment: Automatic Garage Door Opener
Parking: 2 Or More Spaces, Guest
Parking Notes: 2 Or More Spaces, Guest
Patio/Porch: Open Balcony
Pets Allowed: Maximum 20 Lbs
Property Attached Y/N: Yes
Property Sub-Type: Townhouse
Security: Fire Alarm, Smoke Detector, TV Camera
Special View Info: Garden View
Listed By / Shown By
Listed By
Agency Name: Lennar Realty Inc
Agency Phone: 888-201-9234
Shown By
Agent Name: Scheeler Devis
Agent Phone: Cell: (516) 567-3111
Agency Title: Realty 100

Estimate Your Payment
Estimated Payment
$ 3,784.73 per month $2,206.63 Principal & Interest $1,288.92 Property Tax $289.18 Homeowner's InsuranceChange Payment Information


Privacy Policy / DMCA Notice / ADA Accessibility


This site is hosted, designed and copyright
© 1994 - 2026 by
Delta Media Group, Inc. -- Patent Pending --
2412 Manor Way | MLS# A12077502
This townhouse located at 2412 Manor Way , Wilton Manors, FL 33305 is currently listed for sale with an asking price of $991,490. This property was built in 2026 and has 3 bedrooms and 2 full and 2 partial baths with 2046 sq. ft. Manor Way is located in the Altessa At Wilton Manors subdivision. Search Altessa At Wilton Manors real estate on sdevis.realty100.com today.