ScheelerDevis

BEDS1
BATHS1 full
SQUARE FEET996
MLS#B26064384
STATUSActive
PROPERTY TYPEResidential - Condominium
SUBDIVISION236 FIFTH AVENUE CONDO
Property Description
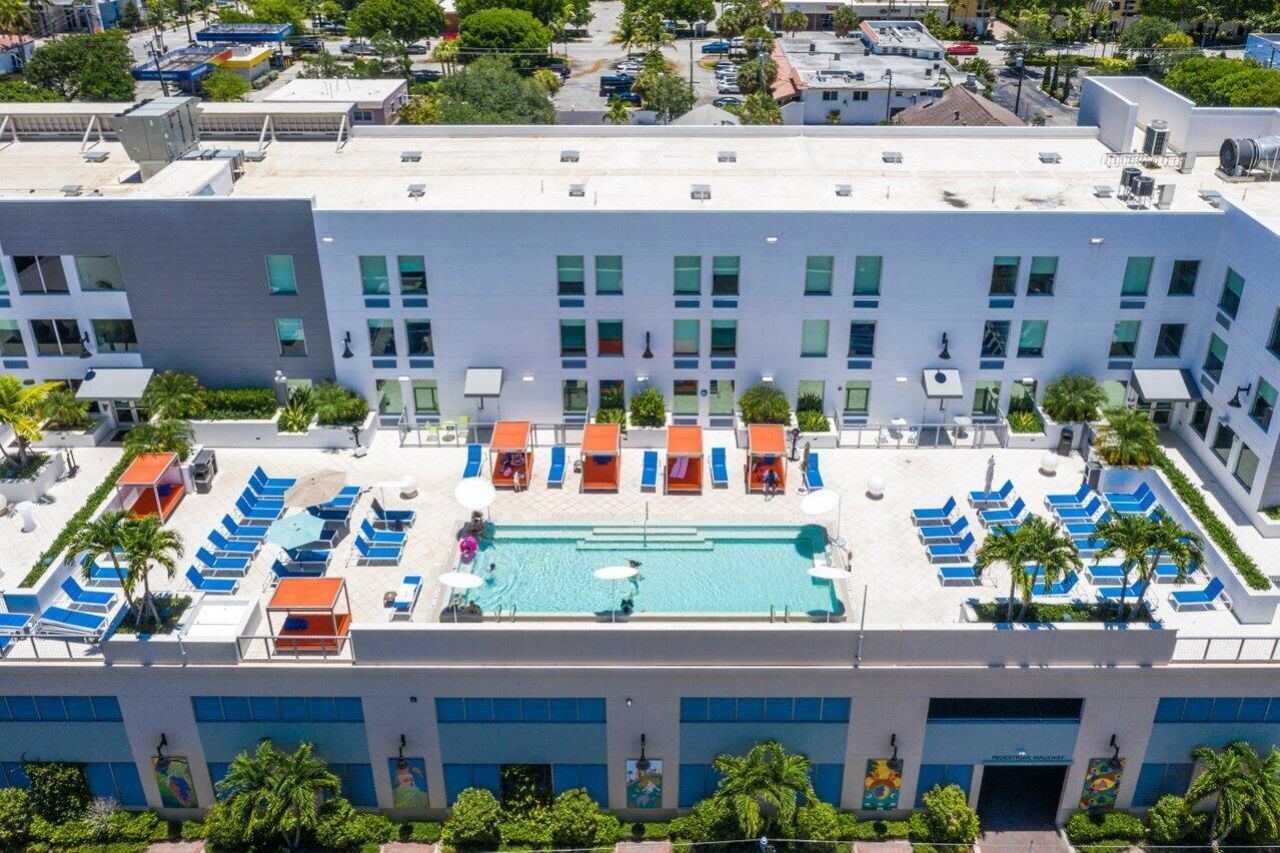
Luxury living in one of Delray's most sought after residences. Located steps from Atlantic Ave and Delray's beautiful beaches. This1BR/1BTH + Den, East facing unit features impact windows throughout, custom window treatments and custom closets. 236 Fifth Avenue is a contemporary condominium collection of just 35 residences, open-plan designs w/private East or West facing balconies. Owners enjoy the resident-only club room & grill with wine lockers, private lounging / sun deck, smart-key remote access, covered deeded parking, on-site security and dedicated concierge team. Room service, on-call housekeeping and poolside towel, food, beverage service, package deliveries receipt, shopping, gift assistance & reservations to the hottest restaurants are the perks offered at 236 Fifth
Property Features
Property Type: Residential - Condominium
Cooling: Central Air, Ceiling Fan(s), Electric
Garage: 2
Heating: Central, Electric
Home Style: Colonial
Roof Type: Concrete
Stories: 1.0
Taxes: $11,292
Year Built: 2020
Amenities
Entrance Foyer
Kitchen Island
Walk-In Closet(s)
Storage
Balcony
Feature Descriptions
Accessibility: Accessible Bedroom, Accessible Central Living Area
Appliances: Electric Water Heater, Cooktop, Dryer, Disposal, Dishwasher, Electric Range, Free-Standing Freezer, Ice Maker, Microwave, Oven, Refrigerator, Water Heater, Washer, Electric Cooktop
Association Amenities: Billiard Room, Clubhouse, Elevator(s), Fitness Center, Game Room, Jogging Path, Management, Picnic Area, Parking, Pool, Storage, Manager On Site, Bike Storage, Business Center, Cafe/Restaurant, Community Room, Lobby, Sidewalks, Street Lights
Association Fee Includes: Insurance, Maintenance Grounds, Security, Trash, Water, Common Areas, Elevator, Recreation Facility
Balcony: Balcony - Open
Days on Site: 63
Exterior: Block, Concrete, CBS
Flooring: Tile, Wood
Furnished: Unfurnished
HOA Fee: $1124/ Monthly
Laundry: Laundry Closet, Inside
Lot: Sidewalks
Lot: Sidewalks
Parcel#: 12434616q10003030
Parking: Assigned, Guest, Garage, Detached Garage
Parking Notes: Assigned, Guest, Garage, Detached Garage
Pets Allowed: Yes, Breed Restrictions
Restrictions: No Restrictions
Security: yes
Security: Closed Circuit Camera(s), Fire Sprinkler System, Key Card Entry, Smoke Detector(s), Security System, Entr
Sewer: Public Sewer
Special View Info: City, Pool
SQFT Living: 926
Structure Type: Multi Family
Total Rooms: 7
Utilities: Cable Available, Sewer Available, Water Available
Utilities: Cable Available, Sewer Available, Water Available
Water: Public
Waterfront Features: None
Windows: Storm Window(s)
Room Sizes
Living Room: 13.1 X 13.2 Level Third
Kitchen: 8.4 X 12.1 Level Third
Primary Bedroom: 12 X 14.9 Level Third
Den: 9 X 10.1 Level Third
Local Schools
High School: Atlantic
Middle School: Carver Community
Elementary School: Pine Grove
Listed By / Shown By
Listed By
Agency Name: Coldwell Banker Realty
Agency Phone: 561-278-0300
Shown By
Agent Name: Scheeler Devis
Agent Phone: Cell: (516) 567-3111
Agency Title: Realty 100

Estimate Your Payment
Estimated Payment
$ 2,803.75 per month $1,646.92 Principal & Interest $941.00 Property Tax $215.83 Homeowner's InsuranceChange Payment Information


Privacy Policy / DMCA Notice / ADA Accessibility


This site is hosted, designed and copyright
© 1994 - 2026 by
Delta Media Group, Inc. -- Patent Pending --
236 SE Fifth Avenue, Unit 303 | MLS# B26064384
This condo located at 236 SE Fifth Avenue, Unit 303, Delray Beach, FL 33483 is currently listed for sale with an asking price of $740,000. This property was built in 2020 and has 1 bedrooms and 1 full baths with 996 sq. ft. SE Fifth Avenue, Unit 303 is located in the 236 FIFTH AVENUE CONDO subdivision. Search 236 FIFTH AVENUE CONDO real estate on sdevis.realty100.com today.