ScheelerDevis

BEDS3
BATHS3 full
SQUARE FEET2,440
MLS#C7527827
STATUSActive
PROPERTY TYPEResidential - Single Family
SUBDIVISIONSARASOTA NATIONAL
Property Description
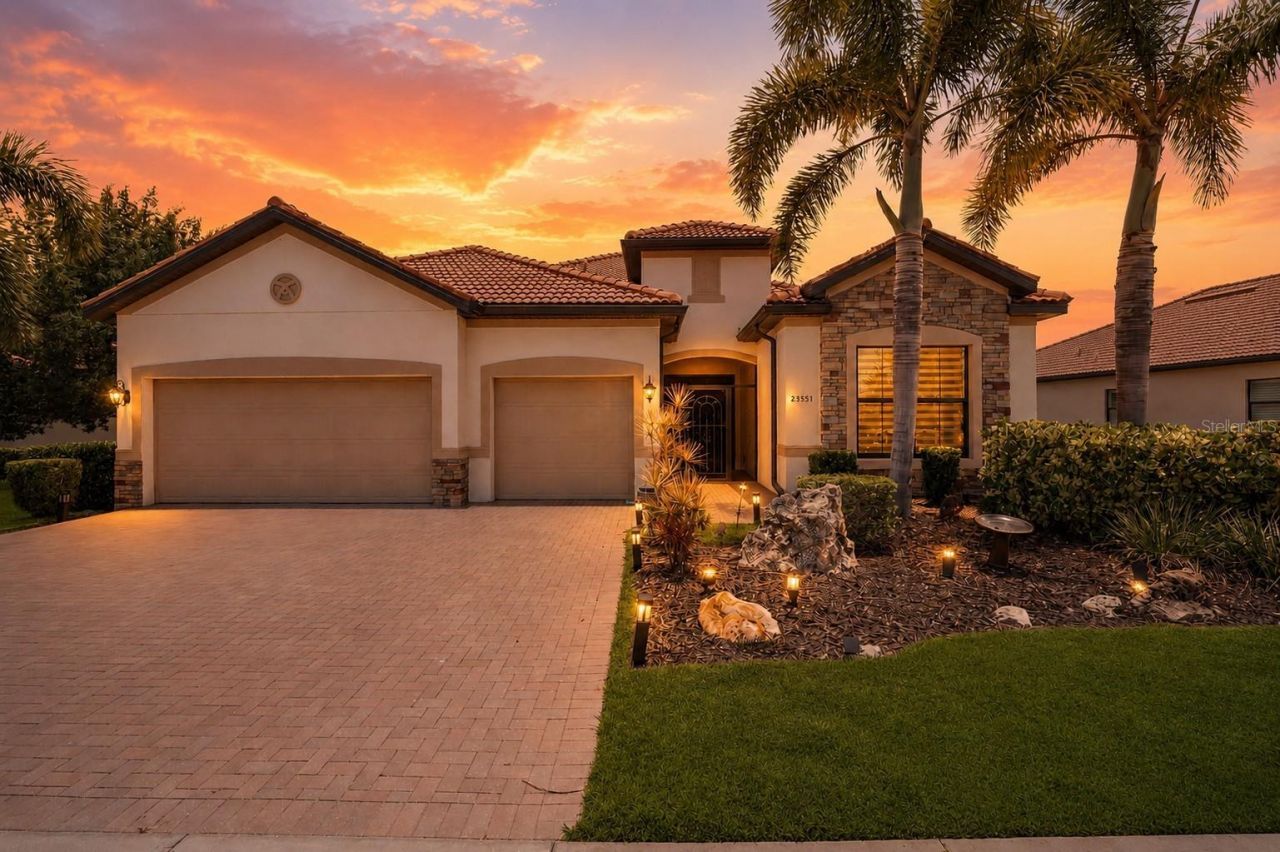
Virtually Staged. WELCOME TO 23551 WAVERLY CIRCLE-an exceptional 3-bedroom, 3-bath, plus den residence with a 3-car garage and beautiful water view in the highly sought-after, guard-gated Sarasota National community. Built in 2018, this expansive single-level home offers approximately 2,440 square feet of air-conditioned living space on an oversized .26-acre homesite, combining generous room sizes, refined finishes, and the Florida lifestyle buyers come to Venice for.The light and open layout features high ceilings, ceramic tile flooring, solid wood cabinetry, solid-surface countertops, hurricane protection, and a flexible den that can serve as a home office, media room, hobby space, or additional sitting area. The primary suite is privately positioned and offers a spacious en-suite bath with a soaking tub, separate shower, and walk-in closets. Two additional bedrooms and two additional full baths provide comfortable accommodations for guests or multigenerational living.Outside, enjoy a screened and covered lanai overlooking peaceful water views, mature landscaping, and a private backyard setting. The 3-car garage includes valuable room for vehicles, storage, golf carts, and all the extras that come with an active Florida lifestyle.Sarasota National is one of Venice's premier resort-style communities, centered around an 18-hole Gordon Lewis-designed championship golf course and surrounded by conservation land, lakes, and preserve areas. Residents enjoy a spectacular clubhouse campus with resort-style pool and lap lanes, spa, fitness center, tennis, pickleball, bocce ball, restaurant and tiki bar, library, card room, playground, dog park, social events, and more. Golf membership availability and community requirements should be independently verified by buyer.Beyond the gates, enjoy everything Venice and Sarasota County have to offer: historic Downtown Venice shops and dining, the Venice Fishing Pier, Gulf beaches, shark-tooth hunting, boating, fishing, golf, biking along the Venetian Waterway Trail, nearby Wellen Park, Braves spring training, cultural events, medical facilities, and convenient access to I-75. Sarasota County is known for its incredible Gulf Coast lifestyle, including world-renowned beaches, waterfront dining, arts and culture, parks, trails, and year-round recreation.This is more than a home-it is an opportunity to live the Sarasota National lifestyle in one of Southwest Florida's most desirable communities. Schedule your private showing today.
Property Features
Property Type: Residential - Single Family
Cooling: Central Air
Garage: 3 car attached
Heating: Central
Home Style: Florida
Lot Size: 0.26 Acres
Roof Type: Tile
Stories: 1.0
Taxes: $6,793
Year Built: 2018
Amenities
Ceiling Fans(s)
High Ceilings
Kitchen/Family Room Combo
Solid Surface Counters
Solid Wood Cabinets
Walk-In Closet(s)
Window Treatments
Hurricane Shutters
Private Yard
Rain Gutters
Feature Descriptions
Additional Rooms: Den/Library/Office
Appliances: Built-In Oven, Cooktop, Dishwasher, Disposal, Microwave, Refrigerator
Community Features: Clubhouse, Community Mailbox, Deed Restrictions, Dog Park, Fitness Center, Gated Community - Guard, Golf, Irrigation-Reclaimed Water, Playground, Pool, Restaurant, Sidewalks, Tennis Court(s)
Days on Site: 3
Directions: From US 41 S, turn right into Sarasota National on National Boulevard and check in at the guard gate. After the gate, take the second left onto Ironbridge Drive and follow it to the end. Turn right onto Waverly Circle; 23551 Waverly Circle will be ahead o
Disaster Mitigation: Above Flood Plain, Hurricane Shutters/Windows
Exterior: Block
Flood Zone Code: X
Flooring: Ceramic Tile
Foundation: Slab
HOA Fee: 3360.13/ Quarterly
HOA Y/N: Yes
Home Warranty Y/N: No
Listing Terms: Cash, Conventional, FHA, VA Loan
Lot: Irregular Lot, Near Golf Course
Lot Dimensions: 0.26
Other Equipment: Private Yard
Ownership: Fee Simple
Parking: Driveway, Garage Door Opener, Golf Cart Garage
Parking Notes: Driveway, Garage Door Opener, Golf Cart Garage
Patio/Porch: Covered, Enclosed, Screened
Pets Allowed: Yes
Pets Restrictions: Please contact HOA to confirm pet restrictions
Property Attached Y/N: No
Property Sub-Type: Single Family Residence
Sewer: Public Sewer
Showing Instructions: ShowingTime
Special Sale Provisions: None
Utilities: Cable Connected, Electricity Connected
Vegetation: Mature Landscaping
Water: Public
Water Access Y/N: No
Zoning: RE1
Local Schools
High School: Venice Senior High
Middle School: Venice Area Middle
Elementary School: Taylor Ranch Elementary
Listed By / Shown By
Listed By
Agency Name: COLDWELL BANKER REALTY
Agency Contact: 941-639-0090
Shown By
Agent Name: Scheeler Devis
Agent Phone: Cell: (516) 567-3111
Agency Title: Realty 100

Estimate Your Payment
Estimated Payment
$ 2,451.49 per month $1,666.95 Principal & Interest $566.08 Property Tax $218.46 Homeowner's InsuranceChange Payment Information



Member Participants (and their affiliated licensees, if applicable) shall indicate on their websites that IDX information is provided exclusively for consumers’ personal non-commercial use, that it may not be used for any purpose other than to identify prospective properties consumers may be interested in purchasing, that the data is deemed reliable but is not guaranteed by MLS GRID, and that the use of the MLS GRID Data may be subject to an end user license agreement prescribed by the Member Participant’s applicable MLS if any and as amended from time to time. MLS GRID may, at its discretion, require use of other disclaimers as necessary to protect Member Participant, and/or their MLS from liability.
Based on information submitted to the MLS GRID. All data is obtained from various sources and may not have been verified by broker or MLS GRID. Supplied Open House Information is subject to change without notice. All information should be independently reviewed and verified for accuracy. Properties may or may not be listed by the office/agent presenting the information.
Privacy Policy / DMCA Notice / ADA Accessibility


This site is hosted, designed and copyright
© 1994 - 2026 by
Delta Media Group, Inc. -- Patent Pending --
23551 Waverly Circle | MLS# C7527827
This single family home located at 23551 Waverly Circle, Venice, FL 34293 is currently listed for sale with an asking price of $749,000. This property was built in 2018 and has 3 bedrooms and 3 full baths with 2440 sq. ft. Waverly Circle is located in the SARASOTA NATIONAL subdivision. Search SARASOTA NATIONAL real estate on sdevis.realty100.com today.