ScheelerDevis

BEDS3
BATHS2 full
SQUARE FEET2,720
MLS#O6421886
STATUSActive
PROPERTY TYPERental - Single Family
SUBDIVISIONSOLIVITA
Property Description
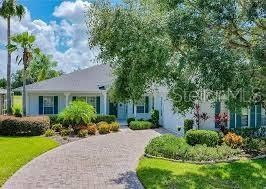
Rent this beautiful TURN- KEY home with a GOLF COURSE VIEW! This home is a Large 3 Bedroom, 2 Bath + A FLORIDA ROOM. The home is ready for your seasonal Florida oasis ,is spacious and modern with a large kitchen, great room/Florida Room, a Lovely Dining Room plus 3 bedrooms and 2 full baths with a side entry 2 car garage. Don't miss the opportunity to live in Solivita Paradise. Solivita is an award winning 55 PLUS Community in Central Florida. 4,300 Acres are within the gates as well as 2 PGA Championship 18 Hole Golf Courses, tennis courts, 14 heated pools, hot tubs, pickleball courts, 2 State of the Art Amenity Centers including trainers, classes and a temp controlled indoor walking track. Play softball, bocce ball, horseshoes, or enjoy the butterfly garden, the community garden and the dog park. Join any of over 200 clubs, drive balls at the range or practice putting or even better take a lesson with our on site golf pro's. Drive your golf cart downtown to enjoy entertainment, shop at our farmer's market, or enjoy a meal at the Stonegate Grill, the Bistro or at Mosaics. Solivita has been named one of the top 50 Communities in the USA to live in. Don't miss the opportunity to enjoy the season in Solivita.
Property Features
Property Type: Rental - Single Family
Cooling: Central Air
Garage: 2 car attached
Heating: Central, Electric
Lot Size: 0.20 Acres
Stories: 1.0
Year Built: 2000
Amenities
Ceiling Fans(s)
Eat-in Kitchen
High Ceilings
Open Floorplan
Primary Bedroom Main Floor
Solid Wood Cabinets
Split Bedroom
Thermostat
Walk-In Closet(s)
Window Treatments
Sliding Doors
Feature Descriptions
Additional Rooms: Florida Room, Formal Dining Room Separate, Inside Utility
Appliances: Dishwasher, Disposal, Electric Water Heater, Microwave, Range, Refrigerator
Association Amenities: Basketball Court, Cable TV, Clubhouse, Fitness Center, Gated, Golf Course, Park, Pickleball Court(s), Playground, Pool, Racquetball, Recreation Facilities, Sauna, Security, Shuffleboard Court, Spa/Hot Tub, Tennis Court(s)
Builder: AVATAR/AV HOMES
Community Features: Buyer Approval Required, Fitness Center, Golf Carts OK, Golf, Irrigation-Reclaimed Water, No Truck/RV/Motorcycle Parking, Park, Playground, Pool, Racquetball, Special Community Restrictions, Tennis Court(s), Street Lights
Directions: Cypress Pkwy, make a Left on Marigold Ave, make a Right on Bell Tower Xing E, Make a Right on Lake Butler Dr., Make a Right on Lake Cassidy Dr., Make a Right on Anastasia Dr
Disaster Mitigation: Above Flood Plain
Flood Zone Code: x
Flooring: Carpet, Ceramic Tile, Laminate
HOA Y/N: Yes
Home Warranty Y/N: No
Hot Tub: Yes
Lease Terms: 6-12 Month
Lot: Level, On Golf Course, Oversized Lot, Paved
Lot Dimensions: 0.2
Model: Rhapsody
Number of Pets: 3
Other Equipment: Irrigation Equipment
Parking: Driveway, Garage Door Opener, Garage Faces Side
Parking Notes: Driveway, Garage Door Opener, Garage Faces Side
Patio/Porch: Covered, Enclosed, Front Porch, Porch, Rear Porch, Screened
Pets Allowed: Number Limit, Size Limit
Pets Restrictions: See HOA
Pets Size: Large (61-100 Lbs.)
Pets Weight (Max): 100
Pool: Other
Property Attached Y/N: No
Property Sub-Type: Single Family Residence
Security: Gated Community
Senior Community: Yes
Sewer: Public Sewer
Showing Instructions: Call Before Showing, Combination Lock Box
Utilities: Cable Connected, Electricity Connected, Fire Hydrant, Public, Sewer Connected, Sprinkler Recycled, Underground Utilities, Water Connected
Water: Public
Water Access Y/N: No
Windows: Blinds, Rods, Window Treatments
Room Sizes
Kitchen: 14x15
Living Room: 18x20
Florida Room: 21x20
Dining Room: 13x14
Bedroom 3: 11x12
Bedroom 2: 12x11
Primary Bedroom: 16x15.4
Listed By / Shown By
Listed By
Agency Name: ENCOMPASS REAL ESTATE SERVICES
Agency Contact: 321-229-0104
Shown By
Agent Name: Scheeler Devis
Agent Phone: Cell: (516) 567-3111
Agency Title: Realty 100




Member Participants (and their affiliated licensees, if applicable) shall indicate on their websites that IDX information is provided exclusively for consumers’ personal non-commercial use, that it may not be used for any purpose other than to identify prospective properties consumers may be interested in purchasing, that the data is deemed reliable but is not guaranteed by MLS GRID, and that the use of the MLS GRID Data may be subject to an end user license agreement prescribed by the Member Participant’s applicable MLS if any and as amended from time to time. MLS GRID may, at its discretion, require use of other disclaimers as necessary to protect Member Participant, and/or their MLS from liability.
Based on information submitted to the MLS GRID. All data is obtained from various sources and may not have been verified by broker or MLS GRID. Supplied Open House Information is subject to change without notice. All information should be independently reviewed and verified for accuracy. Properties may or may not be listed by the office/agent presenting the information.
Privacy Policy / DMCA Notice / ADA Accessibility


This site is hosted, designed and copyright
© 1994 - 2026 by
Delta Media Group, Inc. -- Patent Pending --
235 Anastasia Drive | MLS# O6421886
This property located at 235 Anastasia Drive, Poinciana, FL 34759 is currently listed for rent with an asking price of $2,500 / Monthly. Search Poinciana real estate on sdevis.realty100.com today.