ScheelerDevis

BEDS5
BATHS4 full
SQUARE FEET3,069
MLS#O6433316
STATUSActive
PROPERTY TYPEResidential - Single Family
SUBDIVISIONGLEN/WEST HAVEN
Property Description
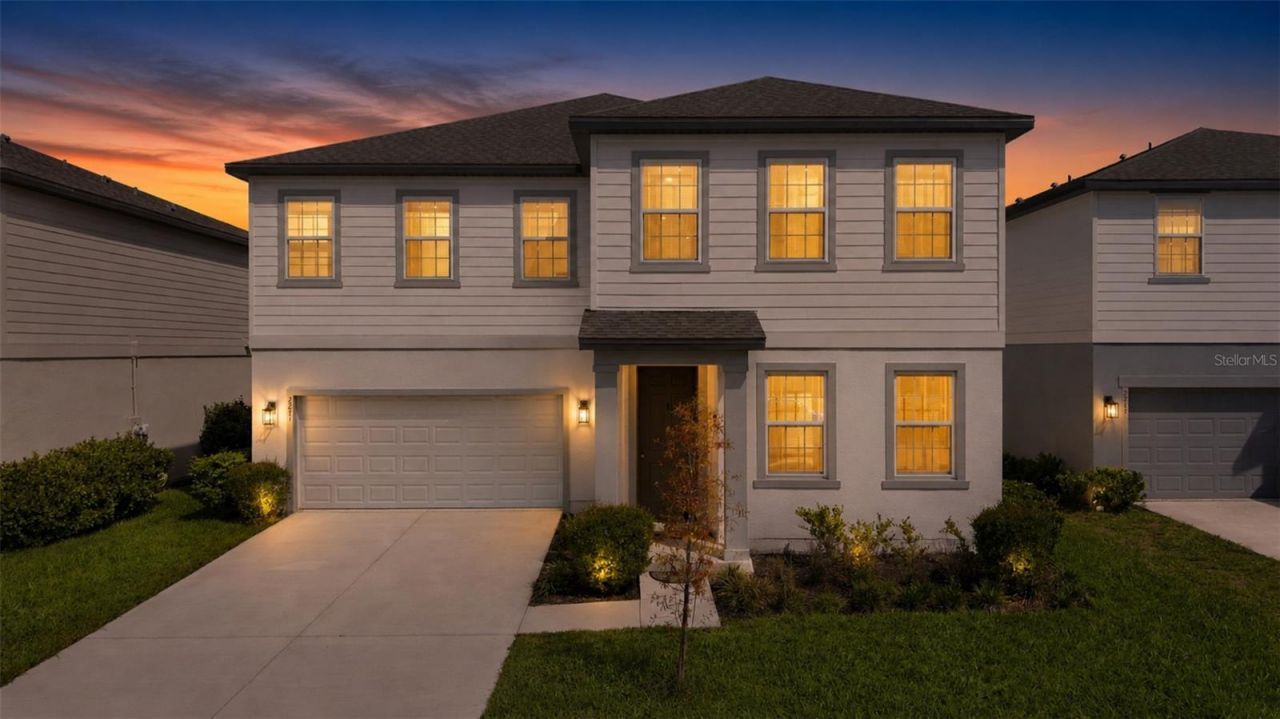
Virtually Staged. One step inside, and this 2023-built home immediately sets itself apart. A versatile flex room sits to the right of the foyer - ideal for a home office, playroom, formal dining room, or additional sitting area. Continue into the showpiece of the home: a breathtaking double-height great room with soaring ceilings and two levels of windows that fill the space with natural light. Fresh interior paint creates a crisp backdrop, while the open kitchen, dining, and living areas flow together effortlessly. Generous cabinetry and a spacious island make the kitchen equally suited for everyday living and entertaining.The Glen at West Haven offers resort-style amenities, including a community pool, clubhouse, fitness center, tennis courts, playground, and beach volleyball court. Reclaimed-water irrigation helps conserve potable water while supporting more resource-efficient landscape care.Zoned to allow both short and long-term rentals, this property offers exceptional flexibility as a primary residence, vacation home, or income-producing investment. Enjoy a convenient location near Champions Gate, Posner Park, championship golf, shopping, dining, I-4, and Walt Disney World - and approximately half a mile from Ridgeview Global Studies Academy, a K-12 choice school currently rated 9/10 by GreatSchools. The impressive scale of this home simply cannot be captured in photos. Schedule your private showing and experience it for yourself!
Property Features
Property Type: Residential - Single Family
Cooling: Central Air
Garage: 2 car attached
Heating: Central
Lot Size: 0.13 Acres
Roof Type: Shingle
Stories: 2.0
Taxes: $6,548
Year Built: 2023
Amenities
Eat-in Kitchen
High Ceilings
Kitchen/Family Room Combo
Living Room/Dining Room Combo
Open Floorplan
PrimaryBedroom Upstairs
Thermostat
Walk-In Closet(s)
Window Treatments
Lighting
Sidewalk
Sprinkler Metered
Feature Descriptions
Appliances: Dishwasher, Disposal, Dryer, Electric Water Heater, Exhaust Fan, Microwave, Range, Refrigerator, Washer
Community Features: Clubhouse, Community Mailbox, Deed Restrictions, Fitness Center, Park, Playground, Pool, Sidewalks, Tennis Court(s)
Days on Site: 20
Directions: From I-4 heading West, exit 58 and turn Right on Champion Gate Blvd. Turn left on Buckingham Dr. Turn left on Cressbrook Ln. Turn right on Derwent Dr. Follow to 2251 Derwent Dr., home will be on the left.
Exterior: Block, Concrete, Stucco, Wood Siding
Flood Zone Code: x
Flooring: Carpet, Tile
Foundation: Slab
HOA Fee: 405/ Quarterly
HOA Y/N: Yes
Home Warranty Y/N: No
Listing Terms: Cash, Conventional, FHA, VA Loan
Lot Dimensions: 0.13
Other Equipment: Irrigation Equipment
Ownership: Fee Simple
Pets Allowed: Yes
Pets Restrictions: Buyer and/or Buyer's agent to verify pet restrictions with HOA, city, and/or county.
Property Attached Y/N: No
Property Sub-Type: Single Family Residence
Sewer: Public Sewer
Showing Instructions: Sentri Lock Box, Lock Box Electronic, See Remarks, ShowingTime
Special Sale Provisions: None
Utilities: BB/HS Internet Available, Cable Available, Electricity Connected, Phone Available, Sewer Connected, Sprinkler Meter, Sprinkler Recycled, Water Connected
Water: Public
Water Access Y/N: No
Windows: Blinds
Listed By / Shown By
Listed By
Agency Name: EPIQUE REALTY INC.
Agency Contact: FLBroker@EpiqueRealty.com
Shown By
Agent Name: Scheeler Devis
Agent Phone: Cell: (516) 567-3111
Agency Title: Realty 100

Estimate Your Payment
Estimated Payment
$ 1,779.11 per month $1,090.53 Principal & Interest $545.67 Property Tax $142.92 Homeowner's InsuranceChange Payment Information



Member Participants (and their affiliated licensees, if applicable) shall indicate on their websites that IDX information is provided exclusively for consumers’ personal non-commercial use, that it may not be used for any purpose other than to identify prospective properties consumers may be interested in purchasing, that the data is deemed reliable but is not guaranteed by MLS GRID, and that the use of the MLS GRID Data may be subject to an end user license agreement prescribed by the Member Participant’s applicable MLS if any and as amended from time to time. MLS GRID may, at its discretion, require use of other disclaimers as necessary to protect Member Participant, and/or their MLS from liability.
Based on information submitted to the MLS GRID. All data is obtained from various sources and may not have been verified by broker or MLS GRID. Supplied Open House Information is subject to change without notice. All information should be independently reviewed and verified for accuracy. Properties may or may not be listed by the office/agent presenting the information.
Privacy Policy / DMCA Notice / ADA Accessibility


This site is hosted, designed and copyright
© 1994 - 2026 by
Delta Media Group, Inc. -- Patent Pending --
2251 Derwent Drive | MLS# O6433316
This single family home located at 2251 Derwent Drive, Davenport, FL 33896 is currently listed for sale with an asking price of $490,000. This property was built in 2023 and has 5 bedrooms and 4 full baths with 3069 sq. ft. Derwent Drive is located in the GLEN/WEST HAVEN subdivision. Search GLEN/WEST HAVEN real estate on sdevis.realty100.com today.