ScheelerDevis

BEDS3
BATHS2 full 1 partial
SQUARE FEET2,281
MLS#B26048161
STATUSActive
PROPERTY TYPEResidential - Condominium
SUBDIVISIONJUPITER COUNTRY CLUB CONDO
Property Description
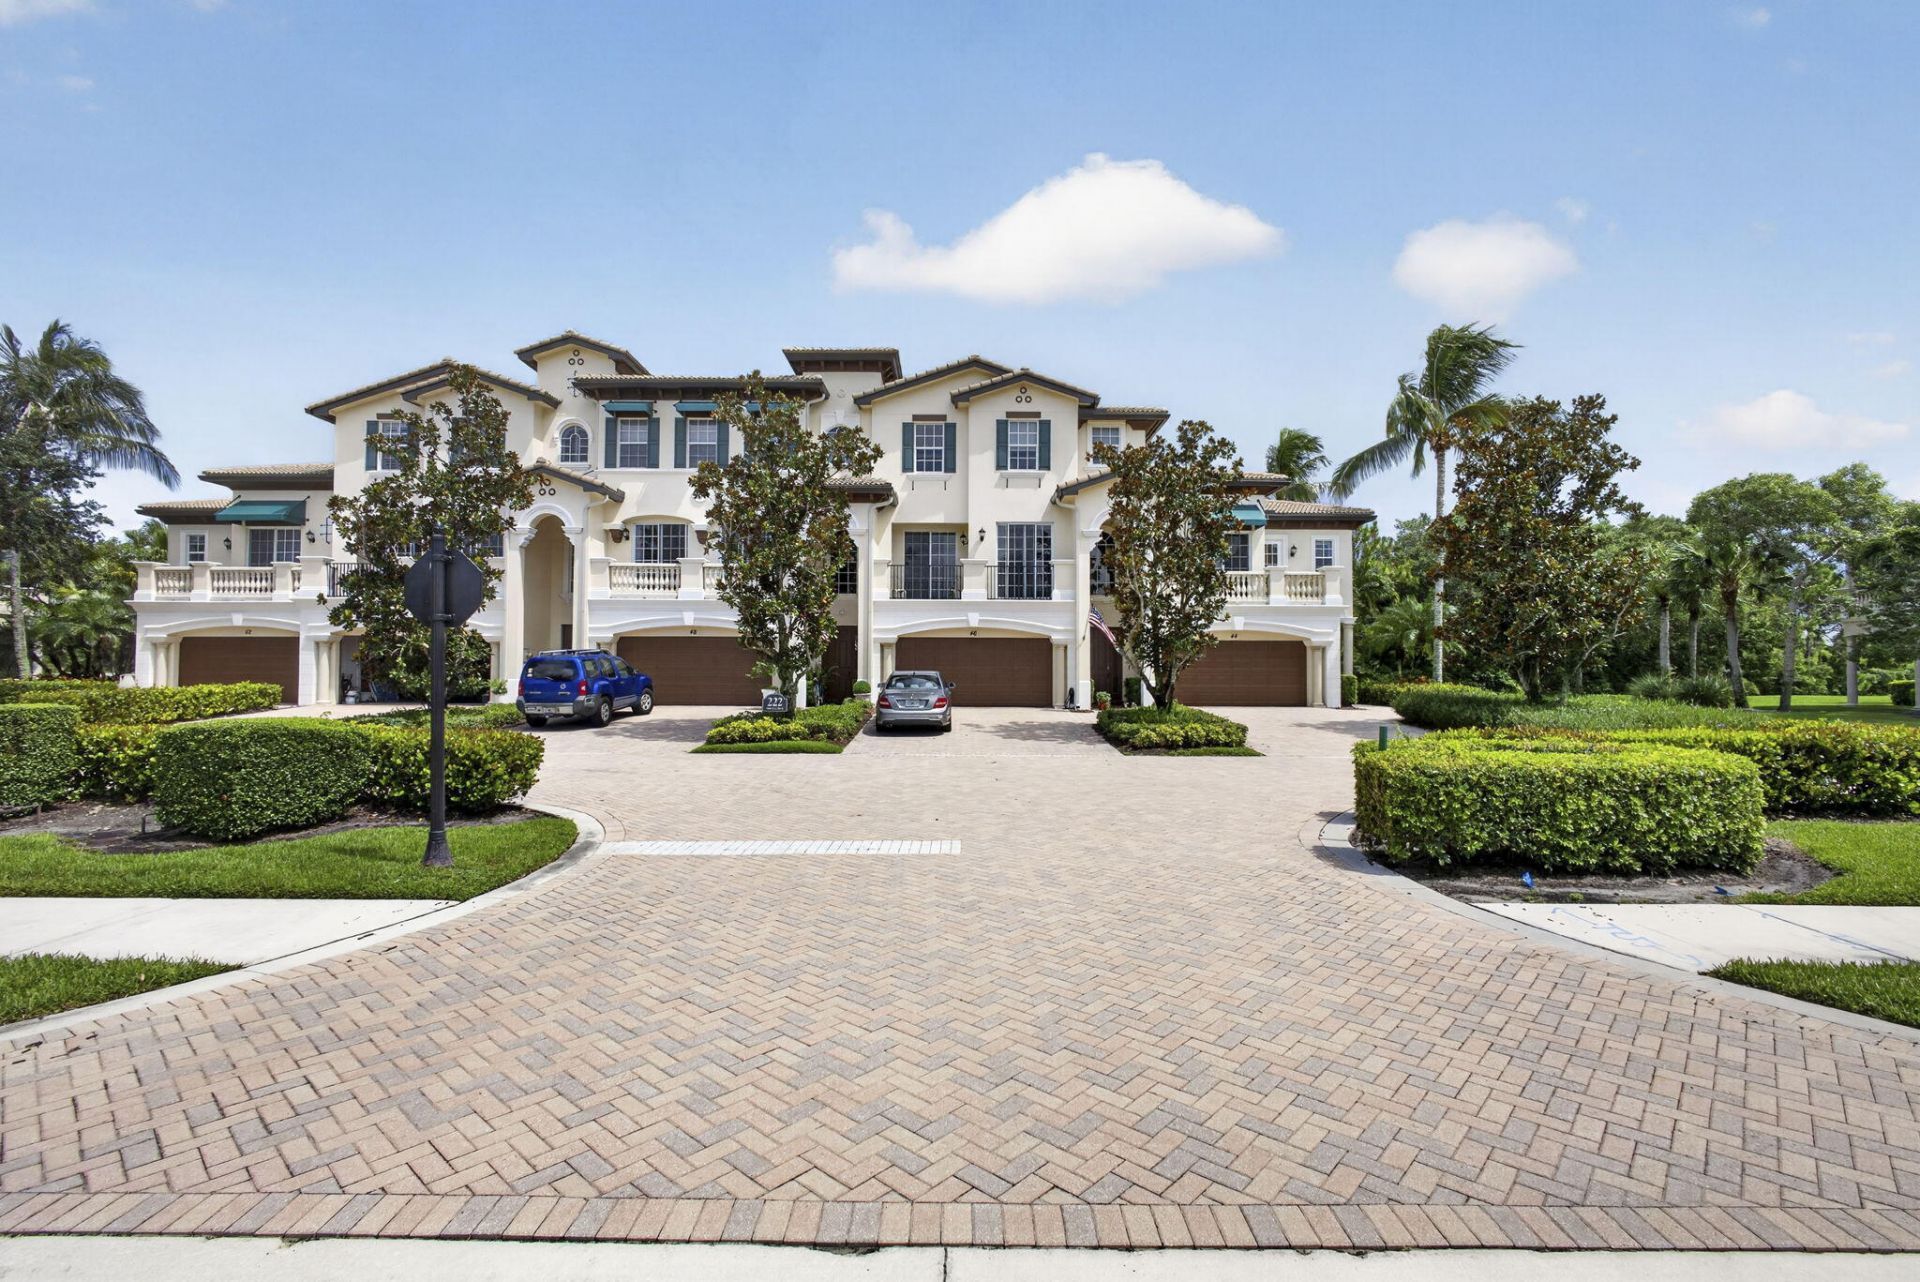
Nestled in the highly desirable Jupiter Country Club, this immaculate townhome/condo has 3 bedrooms and 2 1/2 baths, an elevator & serene preserve and water views. This condo truly lays out like a home with all 3 of the bedrooms nicely located on the upper floor. The primary suite is expansive with a study or reading area. A recently updated kitchen is equipped with a sleek natural gas cooktop with a wine cooler and high-end appliances. The terrace boasts a screened-in area and an outside deck for entertaining and grilling with family & friends. Located in a very quiet section of the club and within a short walking distance to many of the club's amenities. A must see!
Property Features
Property Type: Residential - Condominium
Cooling: Central Air, Ceiling Fan(s)
Garage: 2 car attached
Heating: Central, Electric
Home Style: Mediterranean
Roof Type: Tile
Stories: 2.0
Taxes: $12,513
Year Built: 2008
Amenities
Built-in Features
Elevator
Kitchen Island
Walk-In Closet(s)
Bedroom Layout - Split
Awning(s)
Courtyard
Balcony
Feature Descriptions
Appliances: Gas Water Heater, Tankless Water Heater, Cooktop, Dryer, Disposal, Dishwasher, Gas Range, Ice Maker, Microwave, Oven, Refrigerator, Water Heater, Washer, Gas Cooktop, Freezer, Wine Refrigerator
Association Amenities: Basketball Court, Fitness Center, Golf Course, Management, Playground, Parking, Pool, Tennis Court(s), Manager On Site, Heated Pool, Internet Included, Pickleball Court(s), Sidewalks, Gated, Security, Recreation Facilities
Association Fee Includes: Internet, Maintenance Grounds, Security, Trash, Common Areas, Common Real Estate Tax, Reserve Funds, Roof R
Balcony: Balcony - Open
Days on Site: 3
Exterior: Stucco, CBS
Flooring: Carpet, Ceramic Tile, Tile
Furnished: Furnished
HOA Fee: $1293/ Monthly
Laundry: Inside, Laundry Room, In Unit, Laundry Tub
Lot: Oversized Lot
Lot: Oversized Lot
Parcel#: 30424104020050010
Parking: Driveway, Garage Door Opener, Open, Shared Driveway, Garage, Attached Garage, Attached
Parking Notes: Driveway, Garage Door Opener, Open, Shared Driveway, G
Patio/Porch: Patio - Open, Patio - Screened, Patio
Pets Allowed: Yes, Number Limit
Restrictions: No Smoking, Parking - No Commercial Vehicles, Parking - No RV, Lease Restrictions
Security: Fire Sprinkler System, Gated with Guard, Smoke Detector(s), Security Patrol
Sewer: Public Sewer
Special View Info: Garden, Water, Pond
Sprinkler: Auto Sprinkler
SQFT Living: 2281
Structure Type: Multi Family
Total Rooms: 4
Utilities: Cable Connected, Electricity Connected, Natural Gas Connected, Sewer Connected, Underground Utilities, Wa
Utilities: Cable Connected, Electricity Connected, Natural Gas Connected, Sewer Connected, Underground Utilities, Wa
Water: Public
Waterfront Features: None, Pond
Windows: Storm Window(s), Sliding
Room Sizes
Living Room: 11 X 22 Level Main
Kitchen: 12 X 17 Level Main
Primary Bedroom: 14 X 16 Level Main
Local Schools
High School: Jupiter
Middle School: Independence
Elementary School: Jerry Thomas
Listed By / Shown By
Listed By
Agency Name: Illustrated Properties LLC (Jupiter)
Agency Phone: 561-746-0008
Shown By
Agent Name: Scheeler Devis
Agent Phone: Cell: (516) 567-3111
Agency Title: Realty 100

Estimate Your Payment
Estimated Payment
$ 3,179.88 per month $1,889.51 Principal & Interest $1,042.75 Property Tax $247.63 Homeowner's InsuranceChange Payment Information


Privacy Policy / DMCA Notice / ADA Accessibility


This site is hosted, designed and copyright
© 1994 - 2026 by
Delta Media Group, Inc. -- Patent Pending --
222 Tresana Boulevard, Unit 44 | MLS# B26048161
This condo located at 222 Tresana Boulevard, Unit 44, Jupiter, FL 33478 is currently listed for sale with an asking price of $849,000. This property was built in 2008 and has 3 bedrooms and 2 full and 1 partial baths with 2281 sq. ft. Tresana Boulevard, Unit 44 is located in the JUPITER COUNTRY CLUB CONDO subdivision. Search JUPITER COUNTRY CLUB CONDO real estate on sdevis.realty100.com today.