ScheelerDevis

BEDS2
BATHS2 full
SQUARE FEET1,718
MLS#TB8541295
STATUSActive
PROPERTY TYPEResidential - Single Family
SUBDIVISION.
Property Description
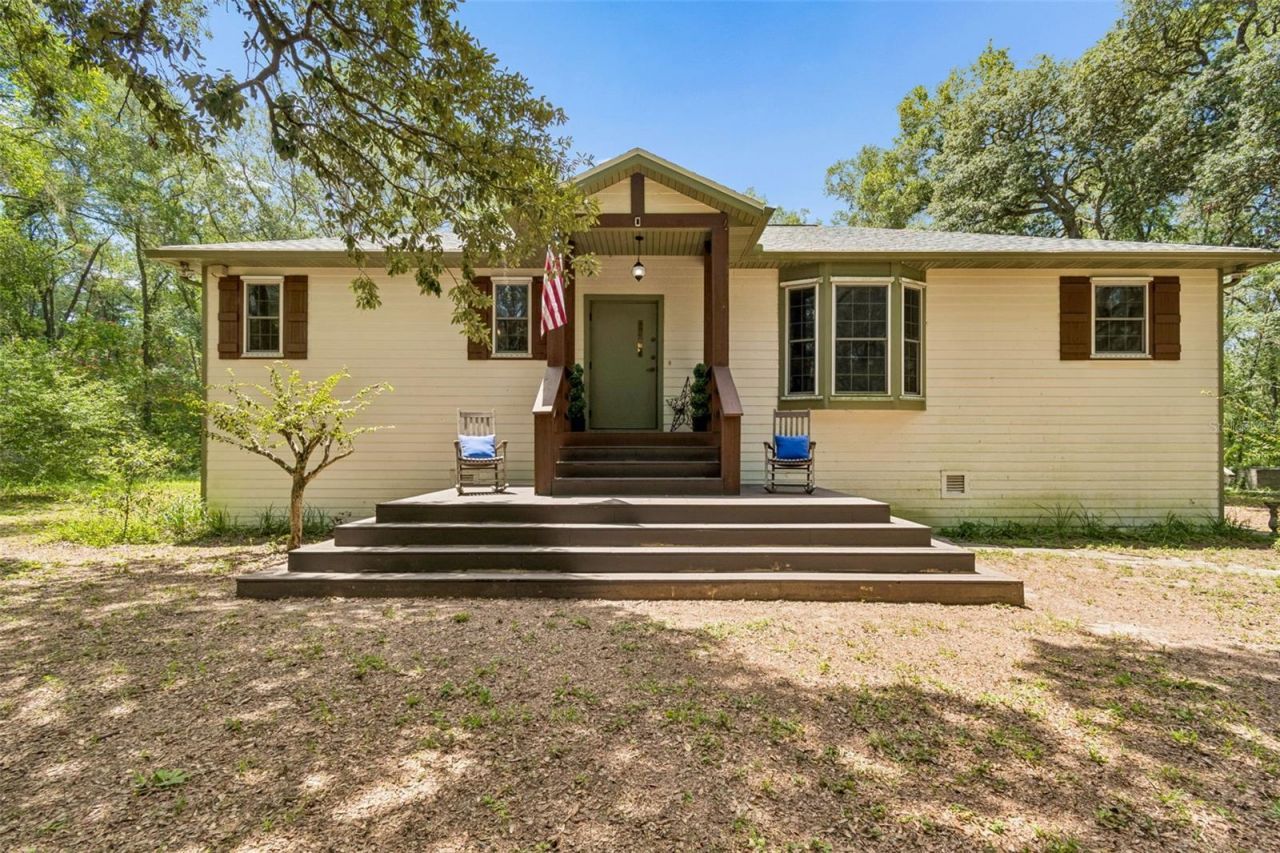
Home with new roof and hurricane shutters! Looking for an escape from the hustle and bustle of city life? Look no further than this charming two-bedroom, two-bath home on 20 sprawling acres, just 45 minutes outside of Tampa. Whether you're seeking a hunter's paradise, a private sanctuary to enjoy Florida's abundant wildlife, or miles of space for horseback riding and ATV adventures, this property offers it all. The turnkey home is built using an Insulated Concrete Form (ICF) system beneath a durable Hardie plank exterior, offering a solid, energy-efficient construction. The home also features a new roof and hurricane shutters, providing added peace of mind. The property includes a large steel Quonset hut, a three-bay open-sided pole barn, a covered pavilion and some farm equipment, making it well-suited for outdoor enthusiasts, hobby farmers or those looking for room to pursue a variety of projects. After a day of exploring the property, unwind by the wood-burning fireplace, gather around the fire pit beside the pavilion or relax on the spacious screened-in porch. With plenty of room for entertaining, relaxing and enjoying the outdoors, this property works beautifully as either a primary residence or a private getaway. Adding even more appeal, a new wellness retreat is opening down the road, bringing an exciting new destination and amenity to the area. Whether you're looking for peace and privacy, outdoor adventure or a place to reconnect with nature, this unique property is ready to welcome you. Don't miss your opportunity to experience everything this exceptional property has to offer.
Property Features
Property Type: Residential - Single Family
Cooling: Central Air
Fenced: Yes
Garage: 2
Heating: Central, Electric
Home Style: Custom
Lot Size: 20.00 Acres
Roof Type: Shingle
Stories: 1.0
Taxes: $8,268
Year Built: 1999
Amenities
Ceiling Fans(s)
Living Room/Dining Room Combo
Primary Bedroom Main Floor
Thermostat
Window Treatments
Fire Pit
Hurricane Shutters
Rain Gutters
Feature Descriptions
Additional Rooms: Attic, Inside Utility
Appliances: Built-In Oven, Cooktop, Dishwasher, Disposal, Electric Water Heater, Freezer, Ice Maker, Microwave, Range Hood, Refrigerator
Days on Site: 2
Directions: From I-75N, take Exit 293 toward Dade City. Turn left onto Blanton Rd and continue approximately 2.5 miles. Turn left onto Trilby Rd and continue approximately 3.1 miles. Make a sharp left onto Harris Hill Rd/Myers Rd. Turn right onto Lockhart Rd, then ri
Exterior: HardiPlank Type
Fencing: Fenced
Fireplace: Living Room, Primary Bedroom, Wood Burning
Fireplace Y/N: Yes
Flood Zone Code: X
Flooring: Laminate, Linoleum, Luxury Vinyl, Tile
Foundation: Crawlspace
Garage Dimensions: 50x50
Home Warranty Y/N: No
Lot: Pasture, Private, Zoned for Horses
Lot Dimensions: 20
Other Equipment: Fire Pit
Other Structures: Gazebo, Workshop
Ownership: Fee Simple
Parking: Parking Pad
Parking Notes: Parking Pad
Patio/Porch: Covered, Deck, Front Porch, Rear Porch, Screened, Side Porch
Property Attached Y/N: No
Property Sub-Type: Single Family Residence
Security: Security Fencing/Lighting/Alarms, Security Gate, Security System, Smoke Detector(s)
Sewer: Septic Tank
Showing Instructions: 24 Hour Notice, Appointment Only, Call Before Showing, Call Listing Agent
Special Sale Provisions: None
Utilities: Electricity Available, Electricity Connected, Underground Utilities
Water: Well
Water Access Y/N: No
Windows: Blinds
Zoning: AC
Room Sizes
Primary Bedroom: 14x21
Kitchen: 9x13
Bedroom 2: 11x16
Living Room: 15x21
Listed By / Shown By
Listed By
Agency Name: PREMIER SOTHEBYS INTL REALTY
Agency Contact: 813-217-5288
Shown By
Agent Name: Scheeler Devis
Agent Phone: Cell: (516) 567-3111
Agency Title: Realty 100

Estimate Your Payment
Estimated Payment
$ 2,639.86 per month $1,724.81 Principal & Interest $689.00 Property Tax $226.04 Homeowner's InsuranceChange Payment Information



Member Participants (and their affiliated licensees, if applicable) shall indicate on their websites that IDX information is provided exclusively for consumers’ personal non-commercial use, that it may not be used for any purpose other than to identify prospective properties consumers may be interested in purchasing, that the data is deemed reliable but is not guaranteed by MLS GRID, and that the use of the MLS GRID Data may be subject to an end user license agreement prescribed by the Member Participant’s applicable MLS if any and as amended from time to time. MLS GRID may, at its discretion, require use of other disclaimers as necessary to protect Member Participant, and/or their MLS from liability.
Based on information submitted to the MLS GRID. All data is obtained from various sources and may not have been verified by broker or MLS GRID. Supplied Open House Information is subject to change without notice. All information should be independently reviewed and verified for accuracy. Properties may or may not be listed by the office/agent presenting the information.
Privacy Policy / DMCA Notice / ADA Accessibility


This site is hosted, designed and copyright
© 1994 - 2026 by
Delta Media Group, Inc. -- Patent Pending --
21835 Valhalla Way | MLS# TB8541295
This single family home located at 21835 Valhalla Way, Dade City, FL 33523 is currently listed for sale with an asking price of $775,000. This property was built in 1999 and has 2 bedrooms and 2 full baths with 1718 sq. ft. Valhalla Way is located in the . subdivision. Search . real estate on sdevis.realty100.com today.