ScheelerDevis

BEDS2
BATHS2 full
SQUARE FEET1,524
MLS#A4705797
STATUSActive
PROPERTY TYPEResidential - Condominium
SUBDIVISIONGRAND PALM
Property Description
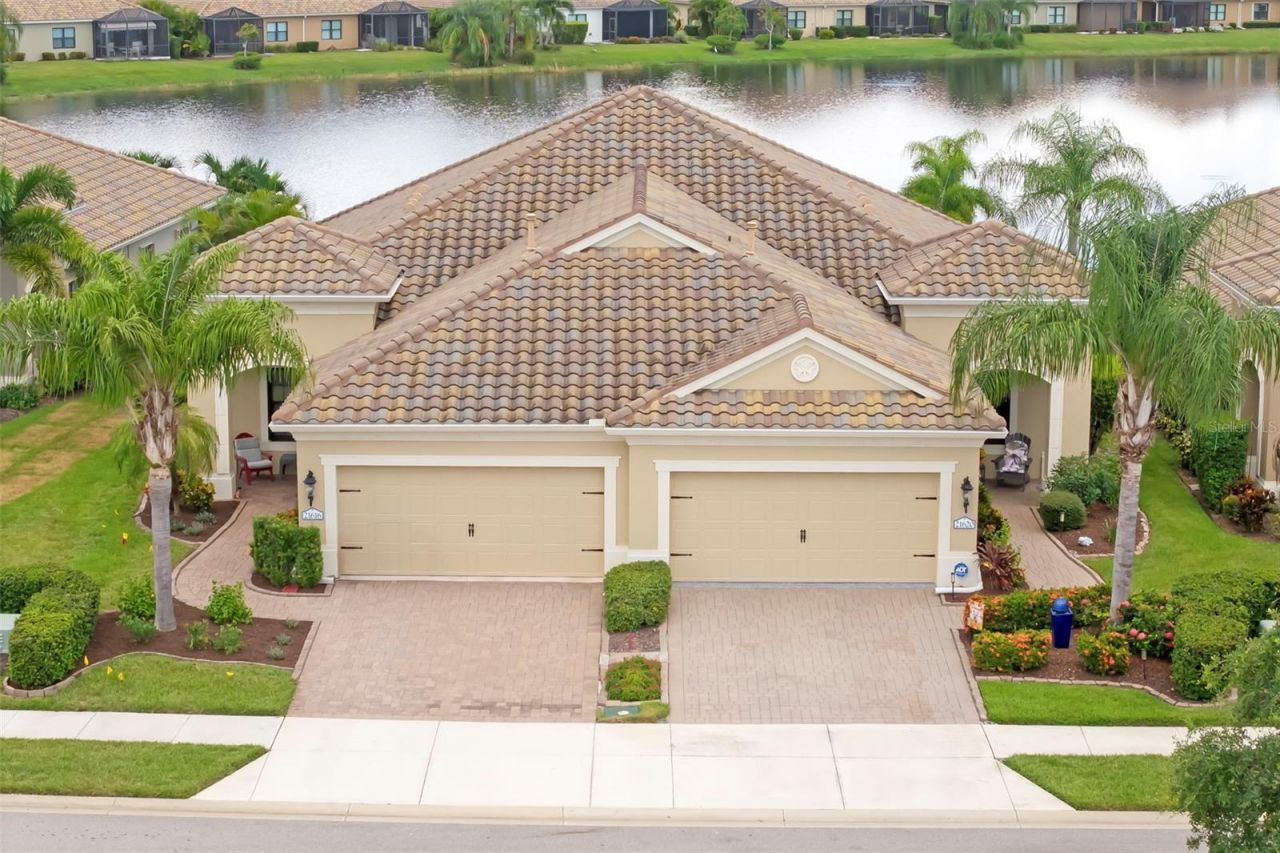
THIS is what Florida is all about, a true show stopper! PANORAMIC SCREEN VIEWS - Welcome to one of the most upgraded Tidewater Villas available in Grand Palm, where maintenance-free living, exceptional lake views, and thoughtful improvements come together in one of Venice's most sought-after resort communities. Beautifully maintained and meticulously updated, this villa offers the peace of mind buyers are looking for with a WHOLE-HOUSE GENERAC GENERATOR and ANDERSEN IMPACT-RESISTANT WINDOWS, while elegant interior upgrades and premium outdoor enhancements make this home truly move-in ready. Inside, the open-concept Tidewater floor plan lives like a single-family home while offering the convenience of maintenance-free villa living. High ceilings, crown molding, abundant natural light, NEW LVP FLOORING, and NEW BEDROOM CARPETING create an inviting atmosphere throughout the spacious great room, dining area, and kitchen. The beautifully updated kitchen features solid wood cabinetry, BRAND-NEW QUARTZ COUNTERTOPS, ALL NEW APPLIANCES, natural gas cooking, and a large center island with additional seating, creating the perfect space for entertaining or everyday living.A private office/den at the front of the home provides the ideal work-from-home space, while the split-bedroom layout offers outstanding privacy for owners and guests. The spacious primary suite features two walk-in closets, dual vanities with NEW SINKS AND FAUCETS, a walk-in shower, NEW PRIMARY TOILET, and a private water closet. The guest bathroom has also been refreshed with NEW SINKS AND FAUCETS, while the NEW HOT WATER HEATER adds another valuable system upgrade.The extended screened lanai is the true centerpiece of the home, overlooking one of the community's most peaceful lake settings. Pocket sliding glass doors create seamless indoor-outdoor living, while Storm Smart pull-down screens, an electronic retractable awning, and a professionally installed paver grilling patio provide the perfect setting for entertaining or enjoying spectacular Florida sunsets. The FRESHLY PAINTED LANAI, NEW REAR SCREEN, upgraded landscaping, paver edging, French drain system, and LeafGuard gutters complete this exceptional outdoor retreat.Even the garage has been thoughtfully upgraded with premium cabinetry, a PROFESSIONALLY FINISHED EPOXY FLOOR, additional lighting, and outstanding storage, creating a space equally suited for vehicles, hobbies, or workshop projects.Villa owners enjoy their own private neighborhood pool, spa, grilling area, and shaded lounge spaces, while Grand Palm offers one of Venice's premier resort lifestyles with three heated pools, a splash park, fitness center, tennis and pickleball courts, bocce, dog parks, miles of walking and biking trails, Exploration Park, a full-time lifestyle director, and Grand Palm's signature private island with fishing piers and scenic nature trails.Perfectly located in Venice, Grand Palm provides convenient access to Downtown Wellen Park, CoolToday Park, Venice Island, world-renowned Gulf beaches, shopping, dining, medical facilities, and I-75.With extensive upgrades, breathtaking lake views, exceptional outdoor living, and one of Grand Palm's most desirable villa floor plans, this home presents a rare opportunity to enjoy resort-style living with the comfort, quality, and peace of mind that today's buyers are searching for. Schedule your private showing today.
Property Features
Property Type: Residential - Condominium
Cooling: Central Air
Garage: 2 car attached
Heating: Central, Electric
Home Style: Florida
Lot Size: 0.11 Acres
Roof Type: Concrete, Tile
Stories: 1.0
Taxes: $1,354
Year Built: 2017
Amenities
Built-in Features
Ceiling Fans(s)
Crown Molding
Eat-in Kitchen
High Ceilings
Kitchen/Family Room Combo
Living Room/Dining Room Combo
Open Floorplan
Primary Bedroom Main Floor
Solid Wood Cabinets
Split Bedroom
Stone Counters
Thermostat
Tray Ceiling(s)
Walk-In Closet(s)
Window Treatments
Lighting
Rain Gutters
Shade Shutter(s)
Feature Descriptions
Additional Rooms: Den/Library/Office
Appliances: Dishwasher, Disposal, Dryer, Gas Water Heater, Microwave, Range, Refrigerator, Washer
Association Amenities: Clubhouse, Fitness Center, Gated, Park, Pickleball Court(s), Playground, Pool, Recreation Facilities, Tennis Court(s), Trail(s)
Builder: Neal Communities
Community Features: Clubhouse, Deed Restrictions, Dog Park, Fitness Center, Gated Community - No Guard, Golf Carts OK, Irrigation-Reclaimed Water, Park, Playground, Pool, Tennis Court(s)
Days on Site: 30
Directions: From I-75 take exit 193 heading south on Jacaranda Blvd then turn left onto Center Rd then turn right onto Observation Blvd into Grand Palm then turn right onto Sagewood Dr then turn left onto Still River Dr then turn right onto Stuart Dr then turn right
Exterior: Block
Flood Zone Code: X
Flooring: Carpet, Luxury Vinyl, Tile, Wood
Foundation: Slab
Garage Dimensions: 20x19
HOA Fee: 527.61/ Quarterly
HOA Y/N: Yes
Home Warranty Y/N: No
Listing Terms: Cash, Conventional, FHA, VA Loan
Lot Dimensions: 0.11
Model: Tidewater
Other Equipment: Irrigation Equipment, Generator
Ownership: Fee Simple
Patio/Porch: Covered, Patio, Screened
Pets Allowed: Yes
Pets Restrictions: Buyer and Buyerâ??s Agent to verify with Association.
Property Attached Y/N: No
Property Sub-Type: Villa
Sewer: Public Sewer
Showing Instructions: Appointment Only, ShowingTime
Special Sale Provisions: None
Utilities: BB/HS Internet Available, Cable Available, Electricity Connected, Natural Gas Connected, Public, Sewer Connected, Underground Utilities, Water Connected
Vegetation: Mature Landscaping
Water: Public
Water Access Y/N: No
Water View: Pond
Windows: Shutters, Storm Window(s)
Zoning: SAPD
Room Sizes
Den: 10x11
Kitchen: 15x12
Great Room: 16x17
Primary Bedroom: 14x13
Bedroom 2: 11x13
Balcony/Porch/Lanai: 13x16
Local Schools
High School: Venice Senior High
Middle School: Venice Area Middle
Elementary School: Taylor Ranch Elementary
Listed By / Shown By
Listed By
Agency Name: RE/MAX ALLIANCE GROUP
Agency Contact: 941-954-5454
Shown By
Agent Name: Scheeler Devis
Agent Phone: Cell: (516) 567-3111
Agency Title: Realty 100

Estimate Your Payment
Estimated Payment
$ 1,207.83 per month $968.12 Principal & Interest $112.83 Property Tax $126.88 Homeowner's InsuranceChange Payment Information



Member Participants (and their affiliated licensees, if applicable) shall indicate on their websites that IDX information is provided exclusively for consumers’ personal non-commercial use, that it may not be used for any purpose other than to identify prospective properties consumers may be interested in purchasing, that the data is deemed reliable but is not guaranteed by MLS GRID, and that the use of the MLS GRID Data may be subject to an end user license agreement prescribed by the Member Participant’s applicable MLS if any and as amended from time to time. MLS GRID may, at its discretion, require use of other disclaimers as necessary to protect Member Participant, and/or their MLS from liability.
Based on information submitted to the MLS GRID. All data is obtained from various sources and may not have been verified by broker or MLS GRID. Supplied Open House Information is subject to change without notice. All information should be independently reviewed and verified for accuracy. Properties may or may not be listed by the office/agent presenting the information.
Privacy Policy / DMCA Notice / ADA Accessibility


This site is hosted, designed and copyright
© 1994 - 2026 by
Delta Media Group, Inc. -- Patent Pending --
21620 Avon Park Court | MLS# A4705797
This condo located at 21620 Avon Park Court, Venice, FL 34293 is currently listed for sale with an asking price of $435,000. This property was built in 2017 and has 2 bedrooms and 2 full baths with 1524 sq. ft. Avon Park Court is located in the GRAND PALM subdivision. Search GRAND PALM real estate on sdevis.realty100.com today.