ScheelerDevis

BEDS3
BATHS2 full
SQUARE FEET1,778
MLS#TB8550296
STATUSActive
PROPERTY TYPEResidential - Single Family
SUBDIVISIONHARRIS SCHOOL
Property Description
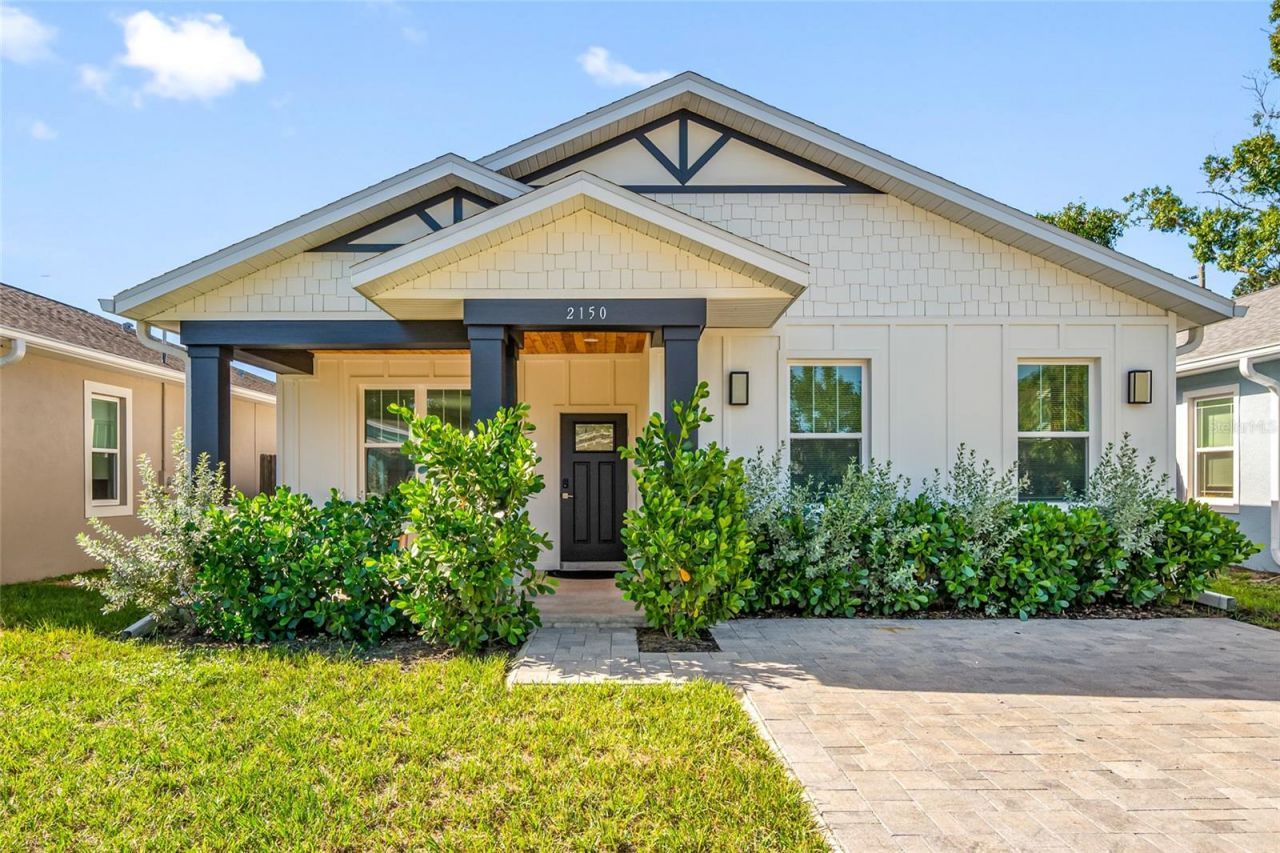
NON-FLOOD ZONE! Indulge in this new build 2024 energy-efficient luxury home, where modern sophistication meets effortless comfort on a pristine lot. 3 Bedrooms,2 Baths, 1778 heated sqft. Very low insurance costs make this home a dream come true for conscientious buyers. An open-concept design bathes every room in natural light, with premium finishes and high ceilings. The gourmet chef's kitchen gleams with quartz countertops, an expansive island, custom cabinetry and spacious pantry, Kitchen, dining area and living room flow seamlessly together. Perfect space for entertaining Family and Friends. Luxury vinyl plank throughout. The primary suite is a spa-like retreat with dual vanities, an oversized walk-in shower, and an expansive walk-in closet with built-in organizers. Secondary bedrooms offer generous proportions and stylish ensuites. Outside, enjoy a private, low-maintenance yard with an elegant entertaining area. Smart-home integration, programmable thermostat, video doorbell, and enhanced security deliver convenience and peace of mind, complemented by high-performance insulation, Low-E double-pane windows, a top-tier HVAC system, energy-efficient water heating, and LED lighting for ongoing utility savings. Built in 2024 with manufacturer warranties on major systems and appliances, this residence sits in a prime, walkable neighborhood near top schools, parks, shops, and commuter routes. Dont miss out; make your appointment today to see this custom-built home.
Property Features
Property Type: Residential - Single Family
Cooling: Central Air
Heating: Central
Lot Size: 0.09 Acres
Roof Type: Shingle
Stories: 1.0
Taxes: $10,236
Year Built: 2024
Amenities
Ceiling Fans(s)
Window Treatments
Other
Feature Descriptions
Appliances: Built-In Oven, Dishwasher, Disposal, Microwave, Refrigerator
Directions: From I-275: Take the exit for 38th Ave N.Head West on 38th Ave N.Turn North onto 21st Street N.Turn Left (West) onto 43rd Terrace N. The destination will be on your left-hand side.
Exterior: Block, Stucco
Flood Zone Code: X
Flooring: Luxury Vinyl
Foundation: Slab
Home Warranty Y/N: No
Lot Dimensions: 0.09
Ownership: Fee Simple
Property Attached Y/N: No
Property Sub-Type: Single Family Residence
Sewer: Public Sewer
Showing Instructions: Listing Agent Must Accompany
Special Sale Provisions: None
Utilities: Public
Water: Public
Water Access Y/N: No
Listed By / Shown By
Listed By
Agency Name: SMITH & ASSOCIATES REAL ESTATE
Agency Contact: 727-342-3800
Shown By
Agent Name: Scheeler Devis
Agent Phone: Cell: (516) 567-3111
Agency Title: Realty 100

Estimate Your Payment
Estimated Payment
$ 2,237.23 per month $1,223.84 Principal & Interest $853.00 Property Tax $160.39 Homeowner's InsuranceChange Payment Information



Member Participants (and their affiliated licensees, if applicable) shall indicate on their websites that IDX information is provided exclusively for consumers’ personal non-commercial use, that it may not be used for any purpose other than to identify prospective properties consumers may be interested in purchasing, that the data is deemed reliable but is not guaranteed by MLS GRID, and that the use of the MLS GRID Data may be subject to an end user license agreement prescribed by the Member Participant’s applicable MLS if any and as amended from time to time. MLS GRID may, at its discretion, require use of other disclaimers as necessary to protect Member Participant, and/or their MLS from liability.
Based on information submitted to the MLS GRID. All data is obtained from various sources and may not have been verified by broker or MLS GRID. Supplied Open House Information is subject to change without notice. All information should be independently reviewed and verified for accuracy. Properties may or may not be listed by the office/agent presenting the information.
Privacy Policy / DMCA Notice / ADA Accessibility


This site is hosted, designed and copyright
© 1994 - 2026 by
Delta Media Group, Inc. -- Patent Pending --
2150 43rd Terrace N | MLS# TB8550296
This single family home located at 2150 43rd Terrace N, Saint Petersburg, FL 33714 is currently listed for sale with an asking price of $549,900. This property was built in 2024 and has 3 bedrooms and 2 full baths with 1778 sq. ft. 43rd Terrace N is located in the HARRIS SCHOOL subdivision. Search HARRIS SCHOOL real estate on sdevis.realty100.com today.