ScheelerDevis

BEDS3
BATHS2 full
SQUARE FEET1,477
MLS#TB8554886
STATUSActive
PROPERTY TYPEResidential - Single Family
SUBDIVISIONLAKEVIEW HEIGHTS
Property Description
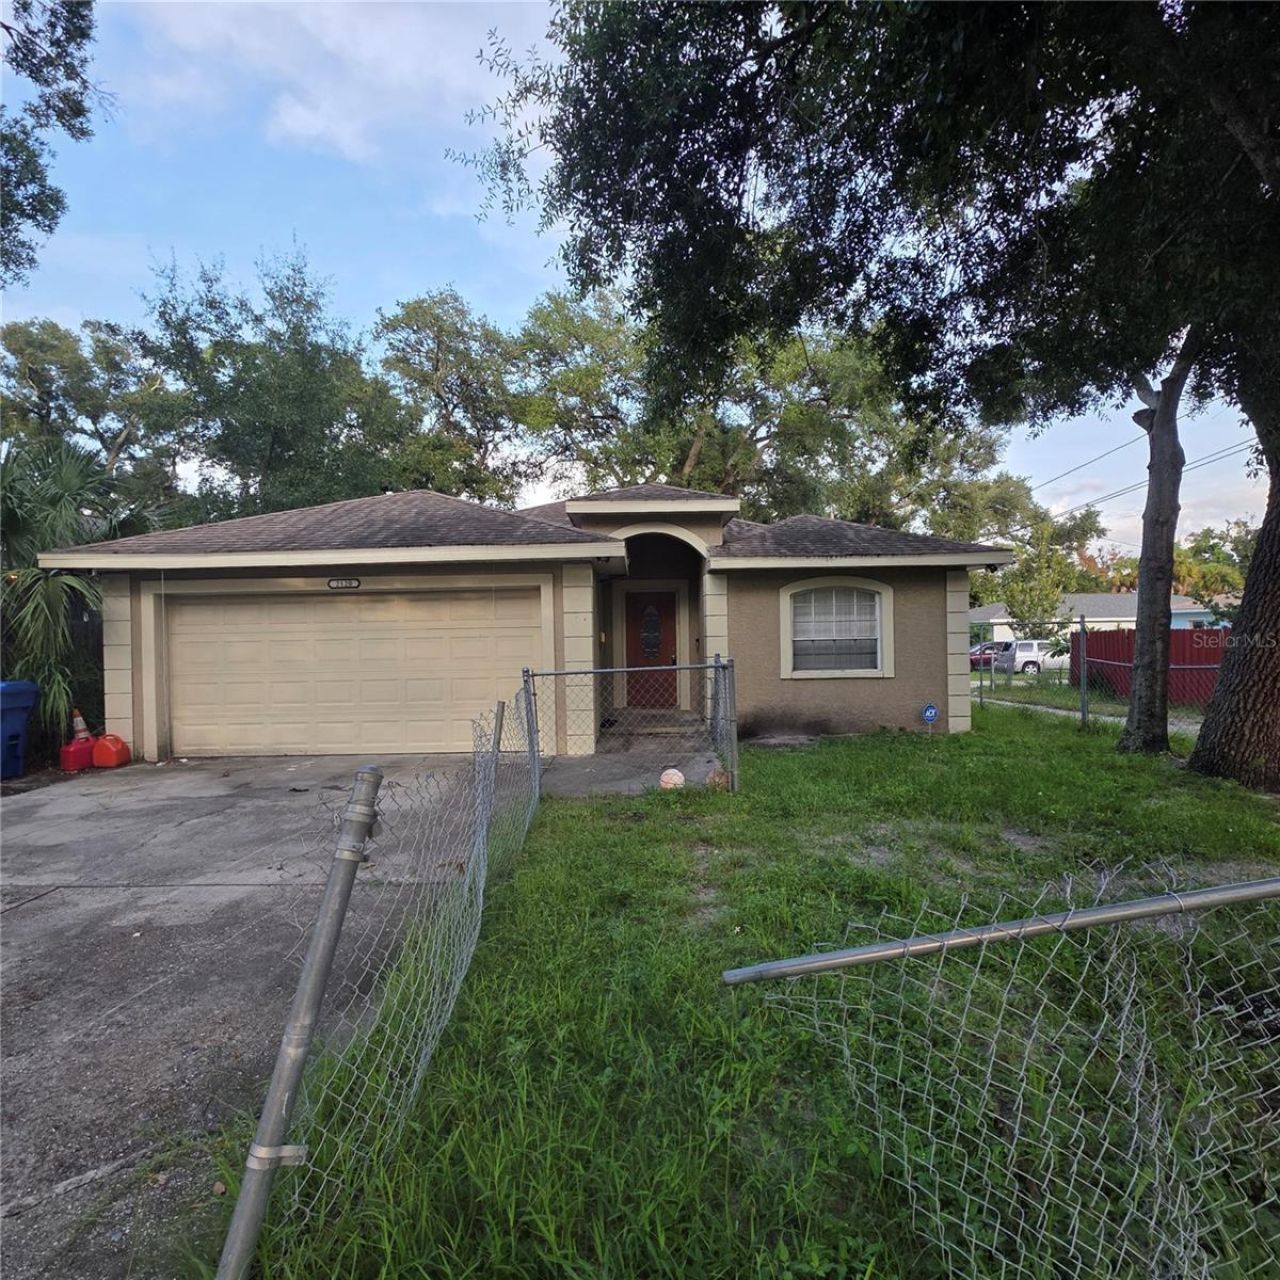
Properties must be sold as a package. Individual properties are not available for separate purchase. This is a multi-property portfolio offering consisting of five properties being sold together for $1,550,000. The seller will not separate or sell the properties individually. Please see the attached portfolio report or contact the listing broker for a complete copy.This unique investment opportunity provides immediate rental income while allowing the new owner to rehabilitate the primary residence, a 3-bedroom, 2-bath home with a 1-car garage. The portfolio report includes current rents and scheduled lease expiration dates.All properties are being sold AS-IS, with no express or implied warranties of any kind. Buyers are responsible for conducting all inspections and due diligence, and all due diligence costs and responsibilities shall be the sole obligation of the Buyer.
Property Features
Property Type: Residential - Single Family
Cooling: Central Air
Garage: 2 car attached
Heating: Central
Lot Size: 0.12 Acres
Roof Type: Shingle
Stories: 1.0
Taxes: $5,085
Year Built: 2006
Amenities
Tray Ceiling(s)
None
Feature Descriptions
Appliances: None
Days on Site: 46
Directions: 22nd Ave S Go north on 10th St S to address. Property is on the east side of street.
Exterior: Block
Flood Zone Code: X
Flooring: Other, Tile
Foundation: Slab
Home Warranty Y/N: No
Listing Terms: Cash, Conventional
Lot Dimensions: 0.12
Other Equipment: None
Ownership: Fee Simple
Property Attached Y/N: No
Property Sub-Type: Single Family Residence
Sewer: Public Sewer
Showing Instructions: Appointment Only, Combination Lock Box
Special Sale Provisions: None
Utilities: Cable Connected, Electricity Connected, Public, Sewer Connected, Water Connected
Water: None
Water Access Y/N: No
Listed By / Shown By
Listed By
Agency Name: REX RENTALS & REALTY INC
Agency Contact: 727-867-3767
Shown By
Agent Name: Scheeler Devis
Agent Phone: Cell: (516) 567-3111
Agency Title: Realty 100

Estimate Your Payment
Estimated Payment
$ 4,325.46 per month $3,449.63 Principal & Interest $423.75 Property Tax $452.08 Homeowner's InsuranceChange Payment Information



Member Participants (and their affiliated licensees, if applicable) shall indicate on their websites that IDX information is provided exclusively for consumers’ personal non-commercial use, that it may not be used for any purpose other than to identify prospective properties consumers may be interested in purchasing, that the data is deemed reliable but is not guaranteed by MLS GRID, and that the use of the MLS GRID Data may be subject to an end user license agreement prescribed by the Member Participant’s applicable MLS if any and as amended from time to time. MLS GRID may, at its discretion, require use of other disclaimers as necessary to protect Member Participant, and/or their MLS from liability.
Based on information submitted to the MLS GRID. All data is obtained from various sources and may not have been verified by broker or MLS GRID. Supplied Open House Information is subject to change without notice. All information should be independently reviewed and verified for accuracy. Properties may or may not be listed by the office/agent presenting the information.
Privacy Policy / DMCA Notice / ADA Accessibility


This site is hosted, designed and copyright
© 1994 - 2026 by
Delta Media Group, Inc. -- Patent Pending --
2120 10th Street S | MLS# TB8554886
This single family home located at 2120 10th Street S, Saint Petersburg, FL 33705 is currently listed for sale with an asking price of $1,550,000. This property was built in 2006 and has 3 bedrooms and 2 full baths with 1477 sq. ft. 10th Street S is located in the LAKEVIEW HEIGHTS subdivision. Search LAKEVIEW HEIGHTS real estate on sdevis.realty100.com today.