ScheelerDevis

BEDS4
BATHS3 full
SQUARE FEET3,630
MLS#S5159113
STATUSActive
PROPERTY TYPEResidential - Single Family
SUBDIVISIONCAROLINA TERRACE
Property Description
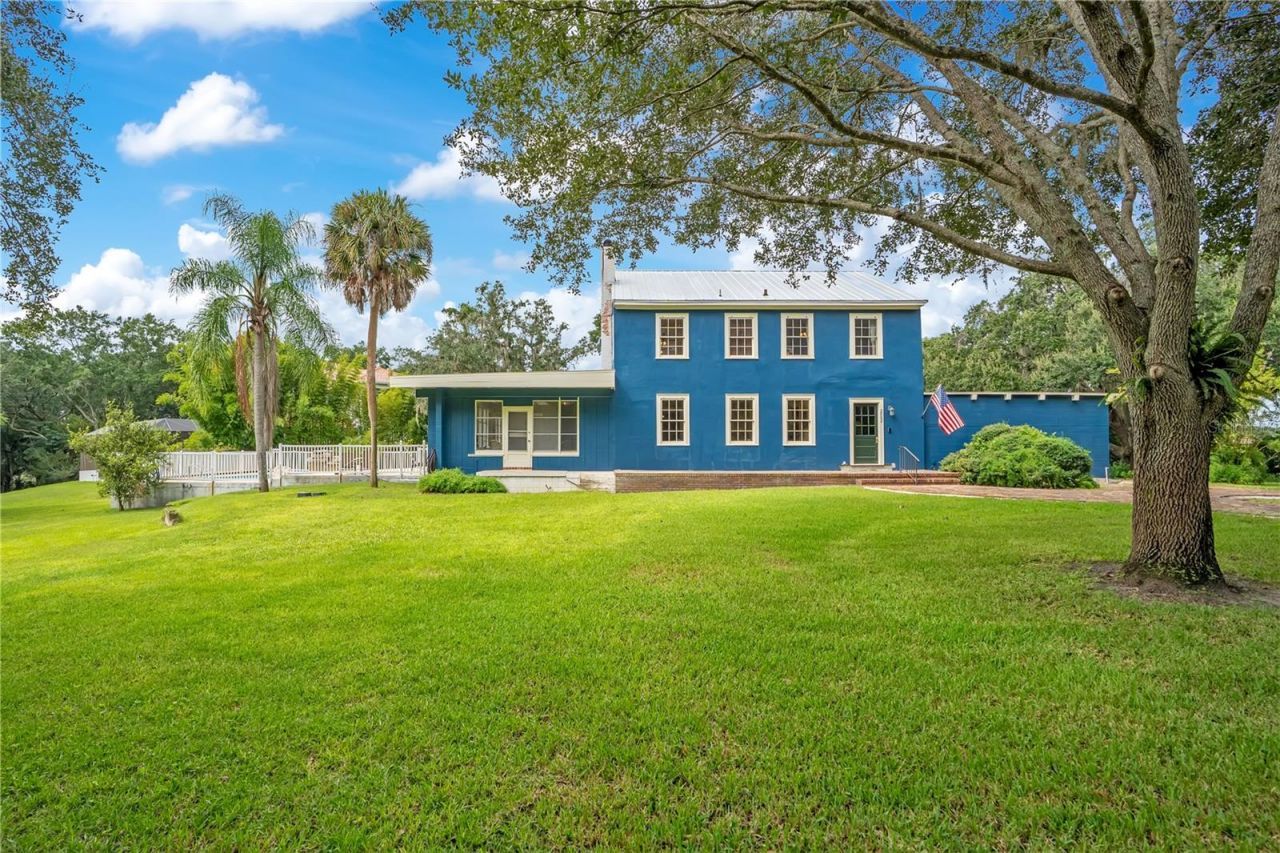
At the end of a cul-de-sac in Gotha, this 1928 home sits on approximately one acre with mature trees, deeded lake access, and no HOA. A brick walkway leads across the lawn to a home whose appeal begins with its character-and extends to what its next chapter could become.Restoration has preserved original windows with original or restored wavy glass, along with original molding supplemented with new. Inside, a paneled foyer, distinctive staircase, wood floors, and fireplace give the home an established architectural identity. Generous windows frame the greenery outside and bring natural light into the living spaces.The enclosed porch stretches along the pool side of the home, offering space for long lunches, quiet mornings, and evenings that flow easily outdoors. Beyond it, the pool, broad lawn, and mature landscaping provide a setting for gathering, gardening, or simply enjoying the space. Deeded lake access adds another dimension to the outdoor lifestyle, while the Gotha location keeps Orlando within reach.Renovation is underway but remains incomplete. The next owner can build on the restoration already undertaken, select finishes, and bring a cohesive vision to the kitchen and other unfinished areas. A thoughtful completion could pair the home's period details with the comfort and function of contemporary living.Installed features include a central vacuum and a locally hosted automation system with controls for lighting, climate, shades, security, audio/video, and outdoor systems. The scope and transfer of automation equipment will be confirmed separately.The property is offered in its current condition, with remaining renovation to be completed by the buyer. No completion budget has been established. For buyers prepared to undertake that work, the character, grounds, and setting provide a distinctive foundation.PLEASE NOTE THAT THIS HOME IS OWNER OCCUPIED.
Property Features
Property Type: Residential - Single Family
Cooling: Central Air
Garage: 4 car attached
Heating: Central, Electric
Home Style: Colonial
Lot Size: 1.00 Acres
Roof Type: Metal
Stories: 2.0
Taxes: $3,969
Year Built: 1928
Amenities
PrimaryBedroom Upstairs
Garden
Feature Descriptions
Additional Rooms: Den/Library/Office, Florida Room, Formal Dining Room Separate, Formal Living Room Separate
Appliances: Dryer, Microwave, Range, Refrigerator, Washer
Days on Site: 5
Directions: From SR 408, take Exit 2 for Good Homes Road and head south. Turn right onto Old Winter Garden Road, then left onto Carolina Avenue. Continue to the end of Carolina Avenue to 2052 Carolina Avenue.
Exterior: Stucco
Fireplace: Living Room, Wood Burning
Fireplace Y/N: Yes
Flood Zone Code: X
Flooring: Brick, Ceramic Tile, Luxury Vinyl, Wood
Foundation: Crawlspace
Garage Dimensions: 23x46
Home Warranty Y/N: No
Listing Terms: Cash, Conventional
Lot: Cleared, Cul-De-Sac, In County, Landscaped, Oversized Lot, Private, Paved, Unincorporated
Lot Dimensions: 1
Number of Septics: 1
Number of Wells: 2
Other Equipment: Irrigation Equipment, Smart Lights
Other Structures: Shed(s)
Ownership: Fee Simple
Parking: Driveway, Garage Door Opener, Garage Faces Side, Off Street, Open, RV Access/Parking
Parking Notes: Driveway, Garage Door Opener, Garage Faces Side, Off
Patio/Porch: Deck, Patio, Rear Porch
Pets Allowed: Yes
Pool: In Ground, Gunite
Property Attached Y/N: No
Property Sub-Type: Single Family Residence
Sewer: Septic Tank
Showing Instructions: 24 Hour Notice, ShowingTime
Special Sale Provisions: None
Special View Info: Water
Swimming Pool: Yes
Utilities: BB/HS Internet Available, Electricity Connected
Vegetation: Mature Landscaping, Oak Trees, Trees/Landscaped
Water: Well
Water Access: Lake
Water Access Y/N: Yes
Water View: Lake
Zoning: A-1
Room Sizes
Primary Bedroom 2: 13x25
Bedroom 2: 13x16
Local Schools
High School: Olympia High
Middle School: Gotha Middle
Elementary School: Thornebrooke Elem
Listed By / Shown By
Listed By
Agency Name: DANHOLM COLLECTION
Agency Contact: 407-288-0704
Shown By
Agent Name: Scheeler Devis
Agent Phone: Cell: (516) 567-3111
Agency Title: Realty 100

Estimate Your Payment
Estimated Payment
$ 1,966.95 per month $1,446.62 Principal & Interest $330.75 Property Tax $189.58 Homeowner's InsuranceChange Payment Information



Member Participants (and their affiliated licensees, if applicable) shall indicate on their websites that IDX information is provided exclusively for consumers’ personal non-commercial use, that it may not be used for any purpose other than to identify prospective properties consumers may be interested in purchasing, that the data is deemed reliable but is not guaranteed by MLS GRID, and that the use of the MLS GRID Data may be subject to an end user license agreement prescribed by the Member Participant’s applicable MLS if any and as amended from time to time. MLS GRID may, at its discretion, require use of other disclaimers as necessary to protect Member Participant, and/or their MLS from liability.
Based on information submitted to the MLS GRID. All data is obtained from various sources and may not have been verified by broker or MLS GRID. Supplied Open House Information is subject to change without notice. All information should be independently reviewed and verified for accuracy. Properties may or may not be listed by the office/agent presenting the information.
Privacy Policy / DMCA Notice / ADA Accessibility


This site is hosted, designed and copyright
© 1994 - 2026 by
Delta Media Group, Inc. -- Patent Pending --
2052 Carolina Avenue | MLS# S5159113
This single family home located at 2052 Carolina Avenue, Gotha, FL 34734 is currently listed for sale with an asking price of $650,000. This property was built in 1928 and has 4 bedrooms and 3 full baths with 3630 sq. ft. Carolina Avenue is located in the CAROLINA TERRACE subdivision. Search CAROLINA TERRACE real estate on sdevis.realty100.com today.