ScheelerDevis

BEDS2
BATHS2 full
SQUARE FEET1,156
MLS#B26067624
STATUSActive
PROPERTY TYPEResidential - Condominium
SUBDIVISIONGRANADA VILLAGE C CONDO
Property Description
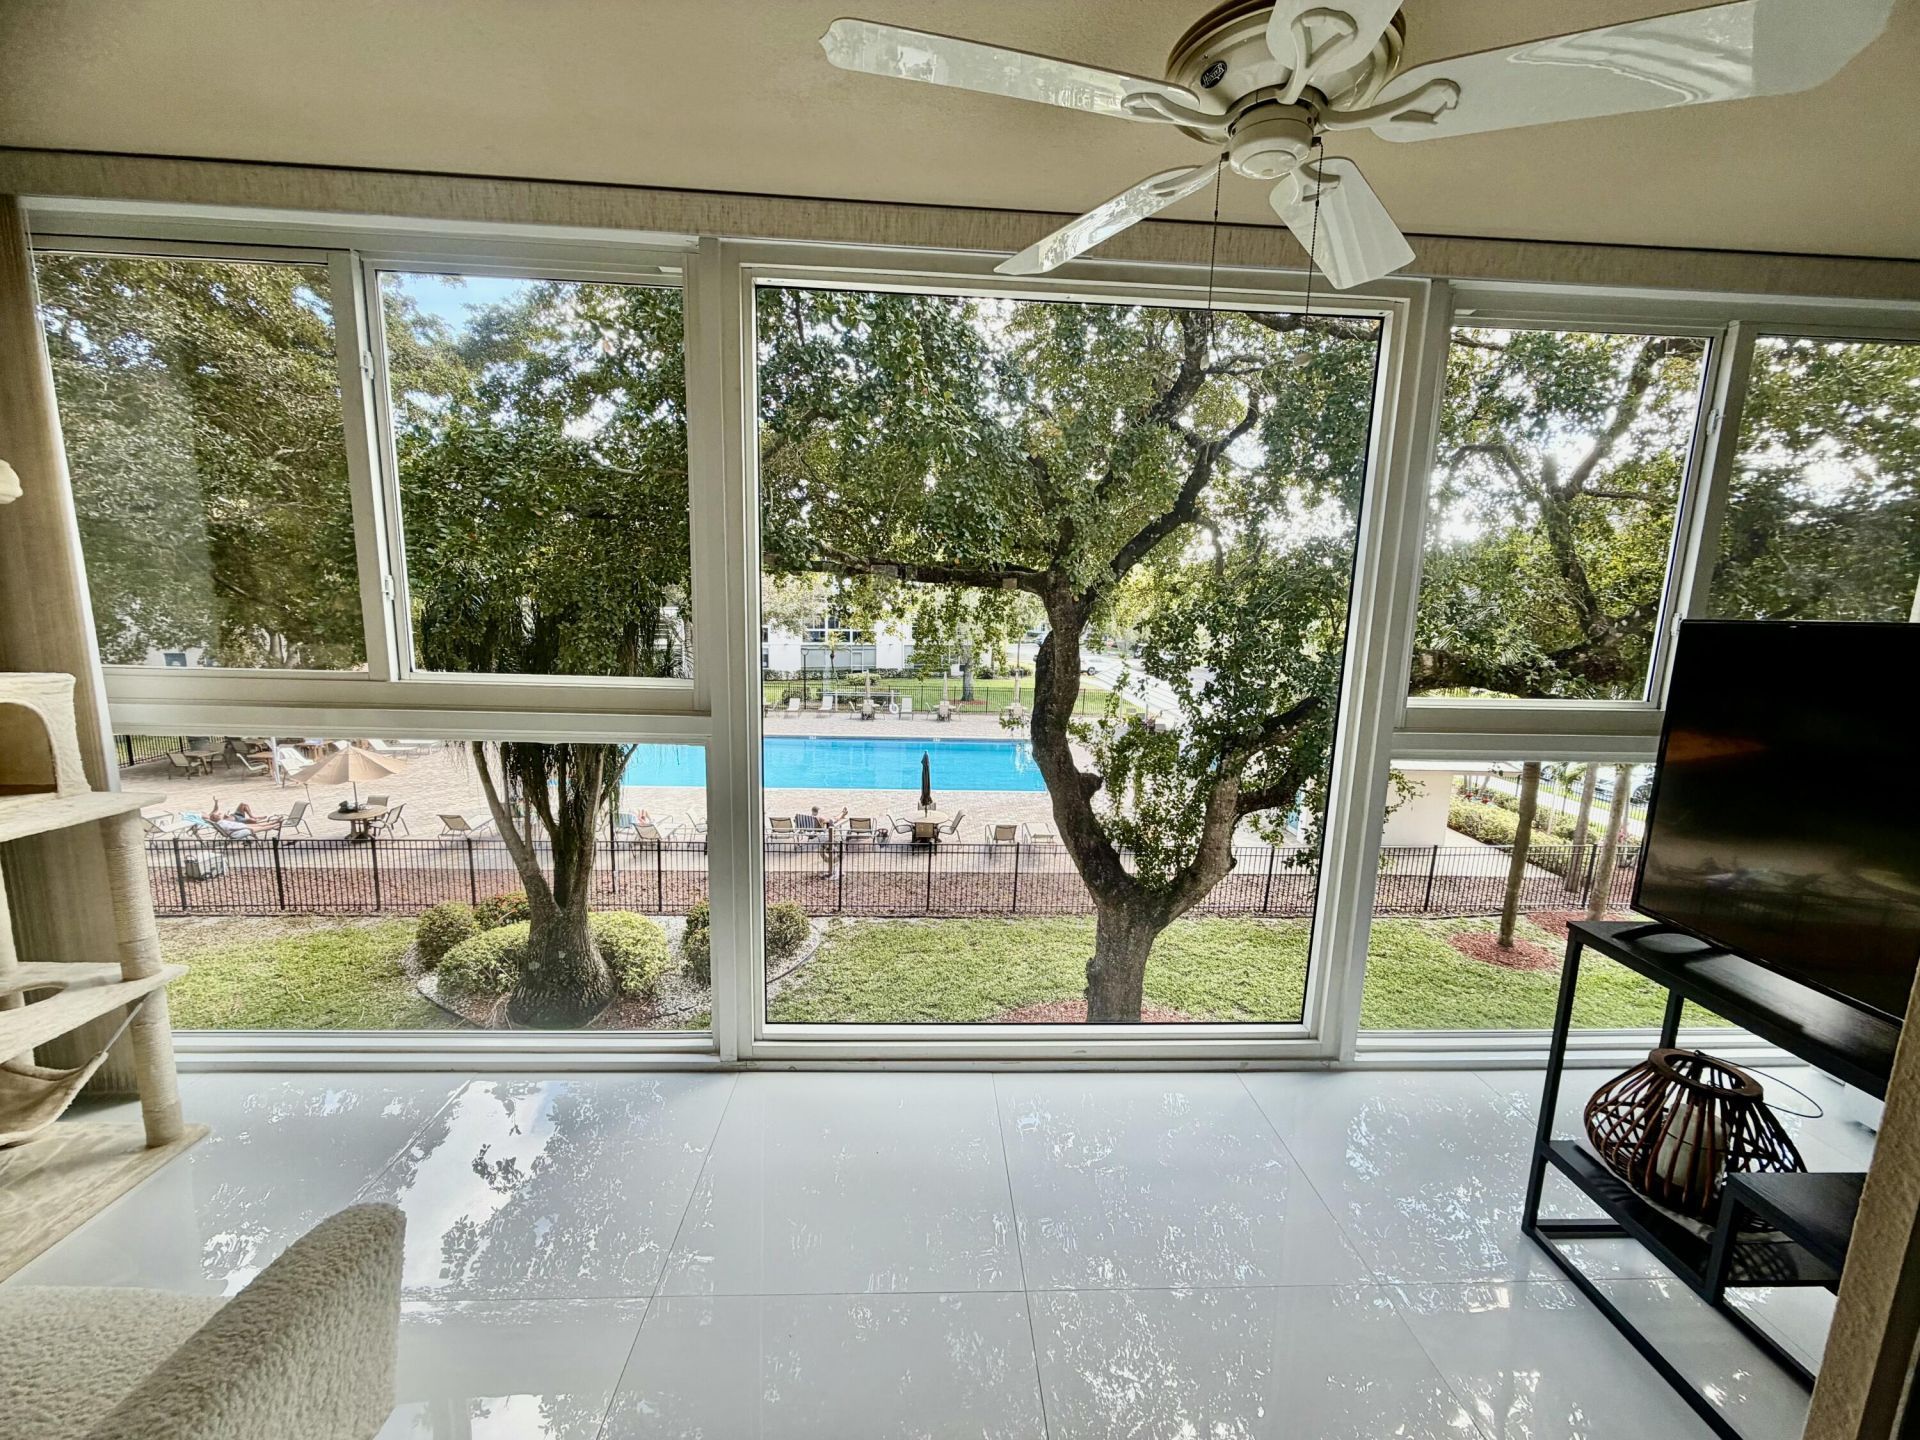
Beautifully updated 2BR/2BA condo in Wynmoor's premier 55+ community! Bright, open kitchen, dining & living area-perfect for entertaining. Spacious primary suite (15'6x13'7) with ample closets. Both baths feature porcelain tile to ceiling & Kraus designer vanities. California Closets, knockdown ceilings, fresh paint throughout. Major 2023 upgrades: complete impact CAT-5 glass on balcony & windows, new subfloor & 31 porcelain tile balcony, new A/C, new water heater. Furnishings negotiable! Resort-style amenities: 18-hole golf course, tennis/pickleball, pools, 962-seat theater w/ $2 movies, clubhouse, restaurant & 24/7 guard gate. Minutes from Pompano Beach's pier & dining. Assigned parking C131. Schedule your showing today!
Property Features
Property Type: Residential - Condominium
Cooling: Central Air, Ceiling Fan(s)
Heating: Electric
Roof Type: Roof Over
Stories: 1.0
Taxes: $1,436
Year Built: 1981
Amenities
Built-in Features
Entrance Foyer
Pantry
Walk-In Closet(s)
Bedroom Layout - Split
Closet Cabinetry
Balcony
Feature Descriptions
Appliances: Electric Water Heater, Cooktop, Dryer, Disposal, Dishwasher, Electric Range, Ice Maker, Microwave, Refrigerator, Water Heater, Washer, Electric Cooktop, Range
Association: GRANADA
Association Amenities: Billiard Room, Clubhouse, Car Wash Area, Fitness Center, Golf Course, Parking, Pool, Sauna, Shuffleboard Court, Spa/Hot Tub, Storage, Tennis Court(s), Trash Chute, Bike Storage, Bocce Ball, Business Center, Cafe/Restaurant, Courtesy Bus, Heated Pool, Internet Included, Kitchen Facilities, Library, Maintained Community, Pickleball Court(s), Putting Green, Sidewalks, Street Lights, Gated, Security
Association Fee Includes: Cable TV, Insurance, Maintenance Grounds, Pest Control, Security, Sewer, Trash, Water, Common Areas, Elevator
Balcony: Balcony - Covered
Days on Site: 6
Exterior: Block, CBS
Flooring: Ceramic Tile, Laminate, Tile, Wood
Guest House Y/N: No
HOA Fee: $729/ Monthly
Hot Tub: Yes
Laundry: Laundry Closet, Inside, In Unit
Lot: Sidewalks
Lot: Sidewalks
Parcel#: 484229hh0400
Parking: Assigned, Garage Door Opener, Guest, Golf Cart Parking
Parking Notes: Assigned, Garage Door Opener, Guest, Golf Cart Parkin
Patio/Porch: Glass Enclosed
Pets Allowed: No
Restrictions: Buyer Approval Required, Limited # Vehicles, No Corporate Buyer, Parking - No Boat, Parking - No Commerc
Sauna: Yes
Security: Carbon Monoxide Detector(s), Fire Alarm, Gated with Guard, Security Guard, Smoke Detector(s), Security Fe
Sewer: Public Sewer
Special View Info: Garden, Pool
Sprinkler: Auto Sprinkler, Zoned Sprinkler
SQFT Living: 1156
Structure Type: Multi Family
Total Rooms: 5
Utilities: Cable Available, Sewer Connected, Water Connected
Utilities: Cable Available, Sewer Connected, Water Connected
Water: Public
Waterfront Features: None
Windows: Blinds, Triple Pane Windows
Room Sizes
Living Room: 13 X 29.4 Level Main
Kitchen: 9.69 X 11.5 Level Main
Primary Bedroom: 13.7 X 13.9 Level Main
Bedroom 2: 11.1 X 13.7 Level Main
Other: 7 X 20 Level Main
Local Schools
High School: Coconut Creek
Middle School: Margate
Elementary School: Coconut Creek
Listed By / Shown By
Listed By
Agency Name: Engage 100 Realty Group
Agency Phone: 954-895-6852
Shown By
Agent Name: Scheeler Devis
Agent Phone: Cell: (516) 567-3111
Agency Title: Realty 100

Estimate Your Payment
Estimated Payment
$ 771.63 per month $576.42 Principal & Interest $119.67 Property Tax $75.54 Homeowner's InsuranceChange Payment Information


Privacy Policy / DMCA Notice / ADA Accessibility


This site is hosted, designed and copyright
© 1994 - 2026 by
Delta Media Group, Inc. -- Patent Pending --
2004 Granada Drive, Unit M3 | MLS# B26067624
This condo located at 2004 Granada Drive, Unit M3, Coconut Creek, FL 33066 is currently listed for sale with an asking price of $259,000. This property was built in 1981 and has 2 bedrooms and 2 full baths with 1156 sq. ft. Granada Drive, Unit M3 is located in the GRANADA VILLAGE C CONDO subdivision. Search GRANADA VILLAGE C CONDO real estate on sdevis.realty100.com today.