ScheelerDevis

BEDS2
BATHS2 full
SQUARE FEET1,175
MLS#B26046005
STATUSActive
PROPERTY TYPEResidential - Condominium
SUBDIVISIONTURNBERRY ON THE GREEN CONDO
Property Description
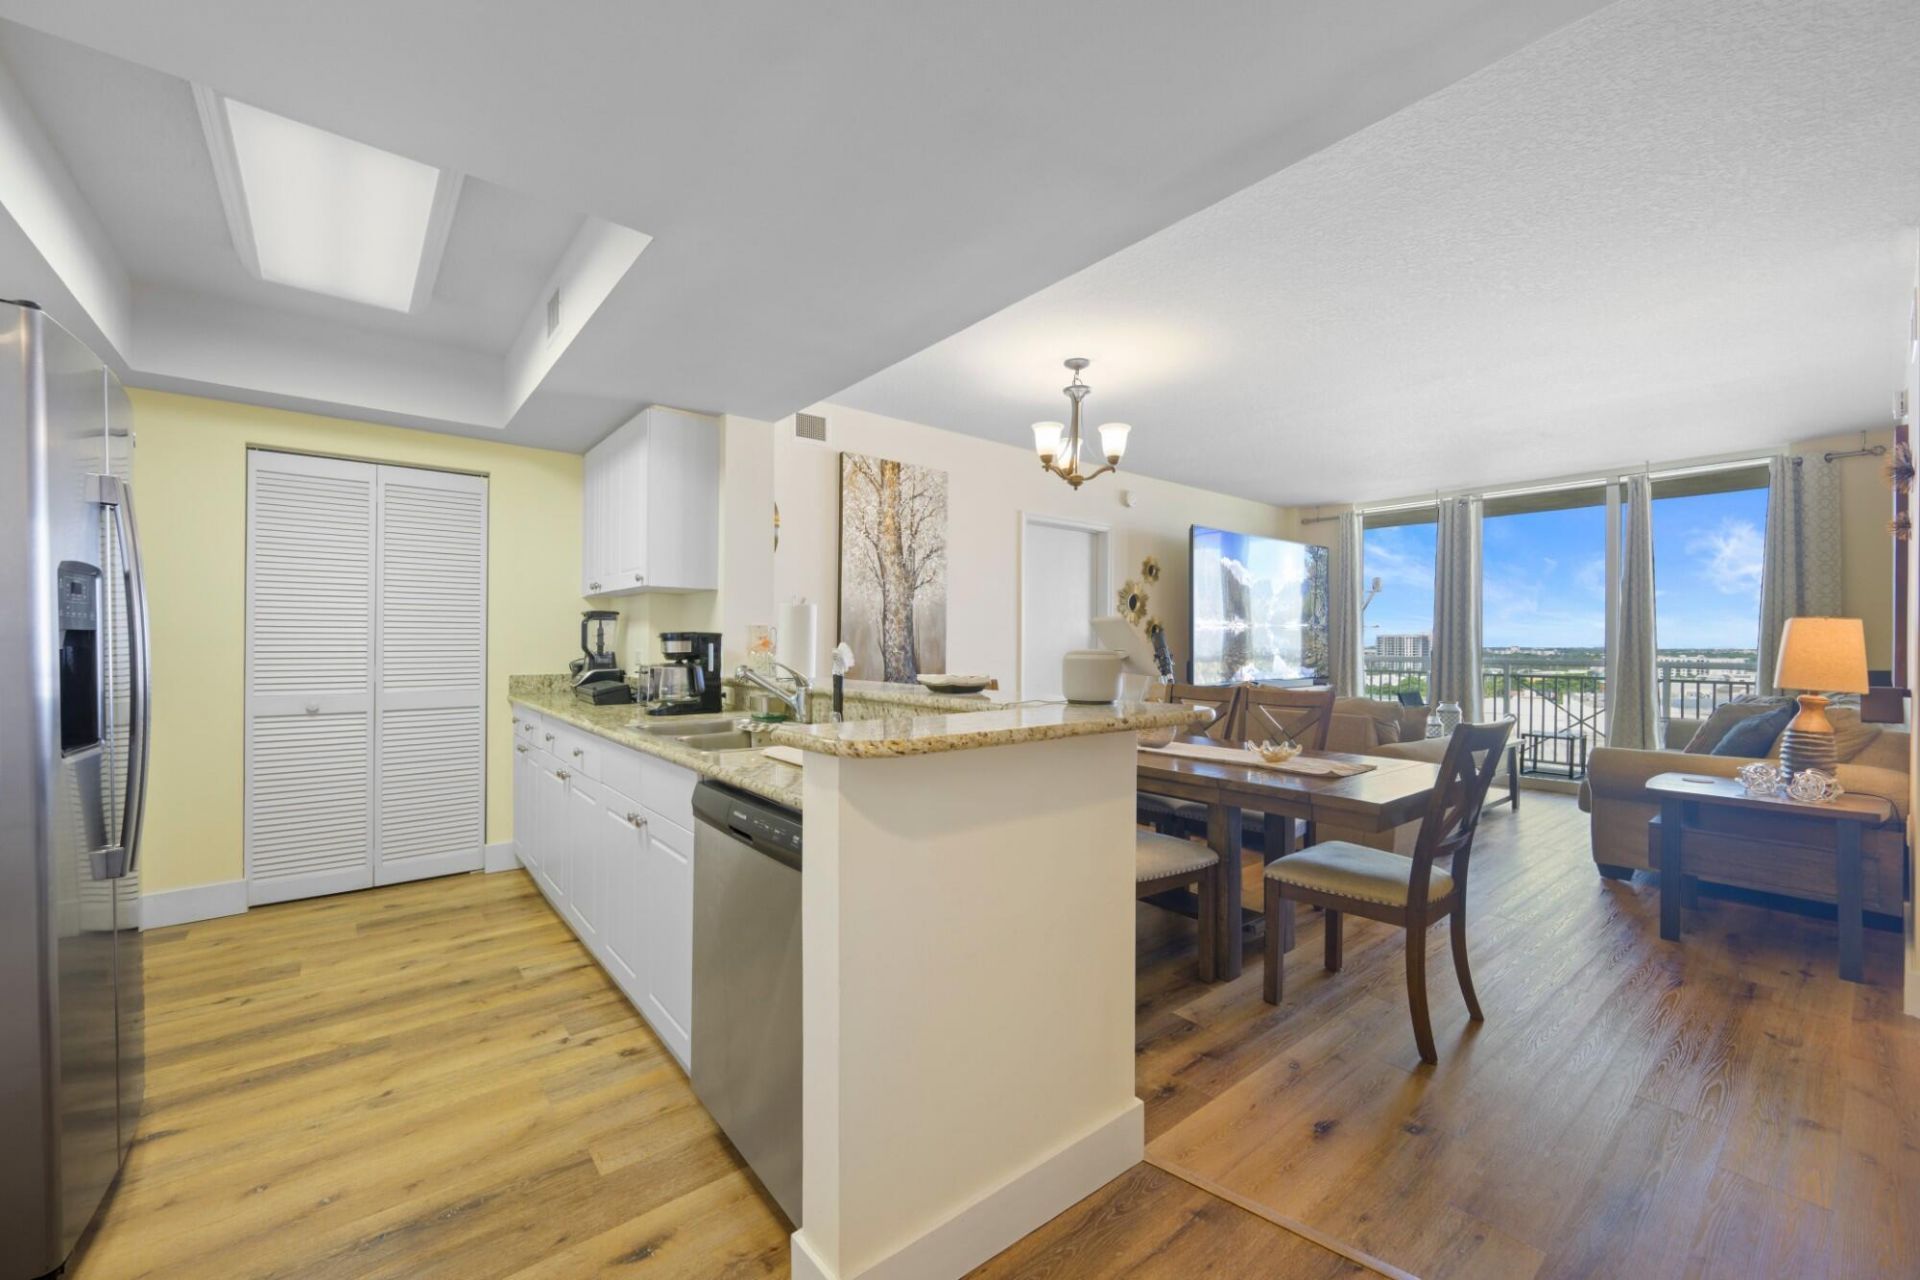
Updated 2BR/2BA residence with a desirable split floor plan at Turnberry on the Green. High-floor unit with open west-facing city and sunset views, private balcony, and wood-look flooring throughout living areas and bedrooms. Kitchen features granite countertops, white cabinetry, stainless steel appliances, breakfast bar, and full-size washer/dryer. Spacious primary suite with walk-in closet and en-suite bath. Impact windows and sliding glass doors. Located across from Aventura Mall and next to the Turnberry Golf Course walking trail, minutes from beaches, dining, Gulfstream Park, and major highways. Building amenities include 24-hour lobby, valet, pools, fitness center, sauna, BBQ area, playground, dog park, and assigned covered
Property Features
Property Type: Residential - Condominium
Cooling: Electric
Fenced: Yes
Garage: 1
Heating: Electric
Roof Type: Concrete
Stories: 1.0
Taxes: $5,901
Year Built: 2002
Amenities
Pantry
Walk-In Closet(s)
Bedroom Layout - Split
Barbecue
Courtyard
Balcony
Feature Descriptions
Appliances: Dryer, Disposal, Dishwasher, Electric Range, Ice Maker, Microwave, Oven, Refrigerator, Washer, Range
Association Amenities: Billiard Room, Clubhouse, Fitness Center, Jogging Path, Picnic Area, Playground, Parking, Pool, Sauna, Spa/Hot Tub, Trash Chute, Bike Storage, Business Center, Courtesy Bus, Heated Pool, Lobby, Maintenance
Association Fee Includes: Cable TV, Maintenance Grounds, Maintenance Structure, Pest Control, Security, Trash, Common Areas, Elevator
Balcony: Balcony - Open
Days on Site: 9
Exterior: CBS
Fencing: Fenced
Flooring: Carpet, Ceramic Tile, Tile, Wood
Furnished: Negotiable
HOA Fee: $1191/ Monthly
Hot Tub: Yes
Laundry: Electric Dryer Hookup, Inside, In Unit, Washer Hookup
Parcel#: 2822030662950
Parking: Assigned, Covered, Garage Door Opener, Garage, Detached Garage, Detached
Parking Notes: Assigned, Covered, Garage Door Opener, Garage, Detache
Pets Allowed: Yes, Pet Restrictions Possible
Restrictions: Other Restrictions
Sauna: Yes
Security: Secured Garage/Parking, Smoke Detector(s), Elevator Secure, Lobby - Attended
Sewer: Public Sewer
SQFT Living: 1175
Structure Type: Multi Family
Total Rooms: 3
Utilities: Cable Available
Utilities: Cable Available
Water: Public
Windows: Blinds, Sliding
Local Schools
High School: Dr. Michael M. Krop
Middle School: Highland Oaks
Elementary School: Aventura Waterways K-8
Listed By / Shown By
Listed By
Agency Name: Rebonus Brokerage LLC
Agency Phone: 305-849-1003
Shown By
Agent Name: Scheeler Devis
Agent Phone: Cell: (516) 567-3111
Agency Title: Realty 100

Estimate Your Payment
Estimated Payment
$ 1,813.30 per month $1,168.42 Principal & Interest $491.75 Property Tax $153.13 Homeowner's InsuranceChange Payment Information


Privacy Policy / DMCA Notice / ADA Accessibility


This site is hosted, designed and copyright
© 1994 - 2026 by
Delta Media Group, Inc. -- Patent Pending --
19501 W Country Club Drive, Unit 1412 | MLS# B26046005
This condo located at 19501 W Country Club Drive, Unit 1412, Aventura, FL 33180 is currently listed for sale with an asking price of $525,000. This property was built in 2002 and has 2 bedrooms and 2 full baths with 1175 sq. ft. W Country Club Drive, Unit 1412 is located in the TURNBERRY ON THE GREEN CONDO subdivision. Search TURNBERRY ON THE GREEN CONDO real estate on sdevis.realty100.com today.