ScheelerDevis

BEDS2
BATHS2 full
SQUARE FEET1,152
MLS#G5118744
STATUSActive
PROPERTY TYPEResidential - Condominium
SUBDIVISIONTHE VILLAGES
Property Description
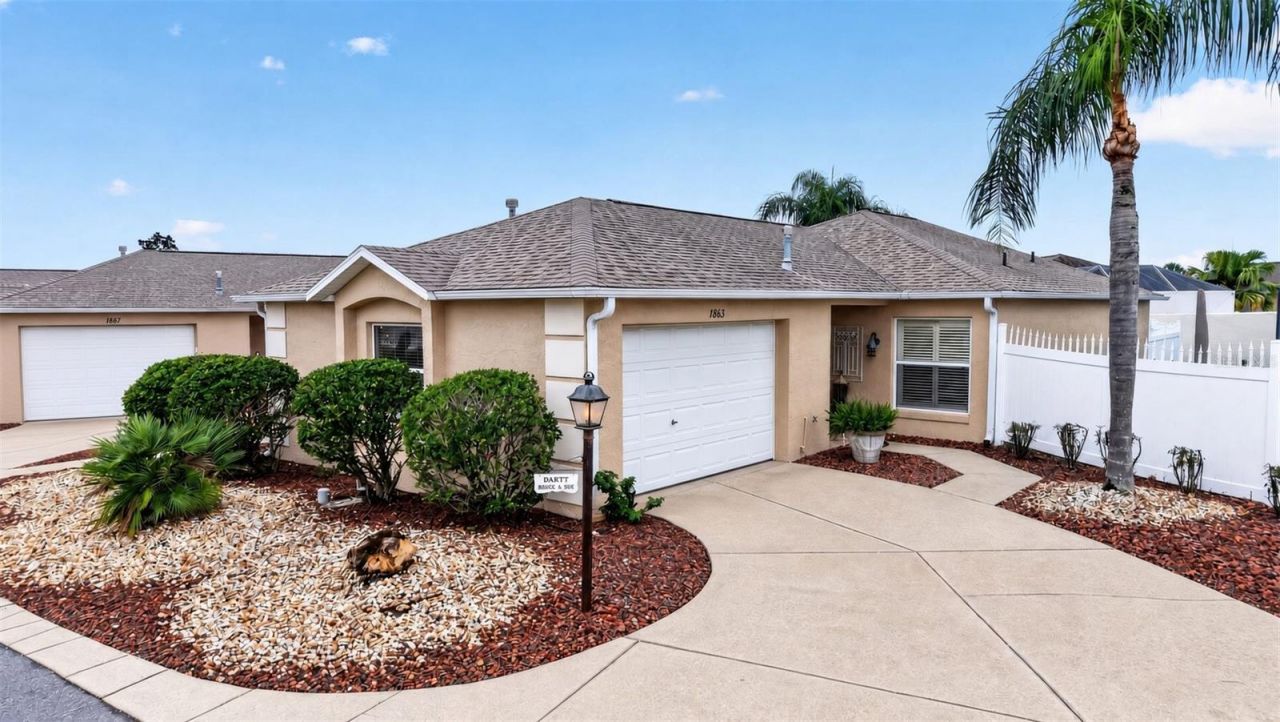
NO BOND! This beautifully maintained 2 BEDROOM, 2 BATH WOODLAWN MODEL BLOCK & STUCCO COURTYARD VILLA in the Village of Belle Aire, within the VILLAS OF ST. SIMON is move-in ready, with QUARTZ countertops, STAINLESS STEEL appliances, engineered HARDWOOD flooring, high ceilings, ceiling fans, and upgraded exterior sliding doors.The primary suite has a tiled walk-in shower, wainscoting, a linen closet, an a CUSTOM BUILT walk-in closet. The courtyard is PAVED and wraps the villa, with pavers on the lanai and exterior spaces and no grass to maintain. The enclosed courtyard offers privacy for morning coffee or entertaining. The garage fits a car and a golf cart and has pull-down attic stairs. Roof replaced in 2021. Hot water heater replaced in 2026. Most furniture is available.This lovely home displays charm and character that must be seen. It sits between Spanish Springs and Lake Sumter Landing, a short golf-cart ride from Glenview and Nancy Lopez country clubs and Saddlebrook Recreation Center, with shopping, dining, golf, pools, pickleball, and tennis nearby.
Property Features
Property Type: Residential - Condominium
Cooling: Central Air
Fenced: Yes
Heating: Electric
Lot Size: 0.10 Acres
Roof Type: Shingle
Stories: 1.0
Taxes: $2,559
Year Built: 2001
Amenities
Ceiling Fans(s)
Rain Gutters
Feature Descriptions
Appliances: Dishwasher, Dryer, Gas Water Heater, Microwave, Refrigerator, Washer
Community Features: Deed Restrictions, Fitness Center, Golf Carts OK, Golf, Irrigation-Reclaimed Water
Days on Site: 3
Directions: Heading East on 466; make Left onto Buena Vista Blvd, follow up to Belle Aire gate (Talley Ridge Dr), make Right onto Dalton Dr, follow curve, home on Left
Exterior: Block, Stucco
Fencing: Masonry, Vinyl
Flood Zone Code: X
Flooring: Carpet, Hardwood, Tile
Foundation: Slab
Home Warranty Y/N: No
Listing Terms: Cash, Conventional, VA Loan
Lot Dimensions: 0.1
Model: WOODLAWN COURTYARD VILLA
Other Fees: $204/ Monthly
Ownership: Fee Simple
Parking: Golf Cart Parking
Parking Notes: Golf Cart Parking
Patio/Porch: Covered, Front Porch
Pets Allowed: Yes
Pets Restrictions: SEE DEED RESTRICTIONS
Property Attached Y/N: No
Property Sub-Type: Villa
Security: Gated Community, Smoke Detector(s)
Senior Community: Yes
Sewer: Public Sewer
Showing Instructions: ShowingTime
Special Sale Provisions: None
Utilities: BB/HS Internet Available, Cable Available
Vegetation: Mature Landscaping, Trees/Landscaped
Water: Public
Water Access Y/N: No
Zoning: R1
Listed By / Shown By
Listed By
Agency Name: SALLY LOVE REAL ESTATE
Agency Contact: 352-399-2010
Shown By
Agent Name: Scheeler Devis
Agent Phone: Cell: (516) 567-3111
Agency Title: Realty 100

Estimate Your Payment
Estimated Payment
$ 968.42 per month $667.67 Principal & Interest $213.25 Property Tax $87.50 Homeowner's InsuranceChange Payment Information



Member Participants (and their affiliated licensees, if applicable) shall indicate on their websites that IDX information is provided exclusively for consumers’ personal non-commercial use, that it may not be used for any purpose other than to identify prospective properties consumers may be interested in purchasing, that the data is deemed reliable but is not guaranteed by MLS GRID, and that the use of the MLS GRID Data may be subject to an end user license agreement prescribed by the Member Participant’s applicable MLS if any and as amended from time to time. MLS GRID may, at its discretion, require use of other disclaimers as necessary to protect Member Participant, and/or their MLS from liability.
Based on information submitted to the MLS GRID. All data is obtained from various sources and may not have been verified by broker or MLS GRID. Supplied Open House Information is subject to change without notice. All information should be independently reviewed and verified for accuracy. Properties may or may not be listed by the office/agent presenting the information.
Privacy Policy / DMCA Notice / ADA Accessibility


This site is hosted, designed and copyright
© 1994 - 2026 by
Delta Media Group, Inc. -- Patent Pending --
1863 Dalton Drive | MLS# G5118744
This condo located at 1863 Dalton Drive , The Villages, FL 32162 is currently listed for sale with an asking price of $300,000. This property was built in 2001 and has 2 bedrooms and 2 full baths with 1152 sq. ft. Dalton Drive is located in the THE VILLAGES subdivision. Search THE VILLAGES real estate on sdevis.realty100.com today.