ScheelerDevis

BEDS4
BATHS3 full
SQUARE FEET2,066
MLS#B26082835
STATUS(Bank Owned) - Active Under Contract
PROPERTY TYPEResidential - Single Family
SUBDIVISIONOSCEOLA PARK
Property Description
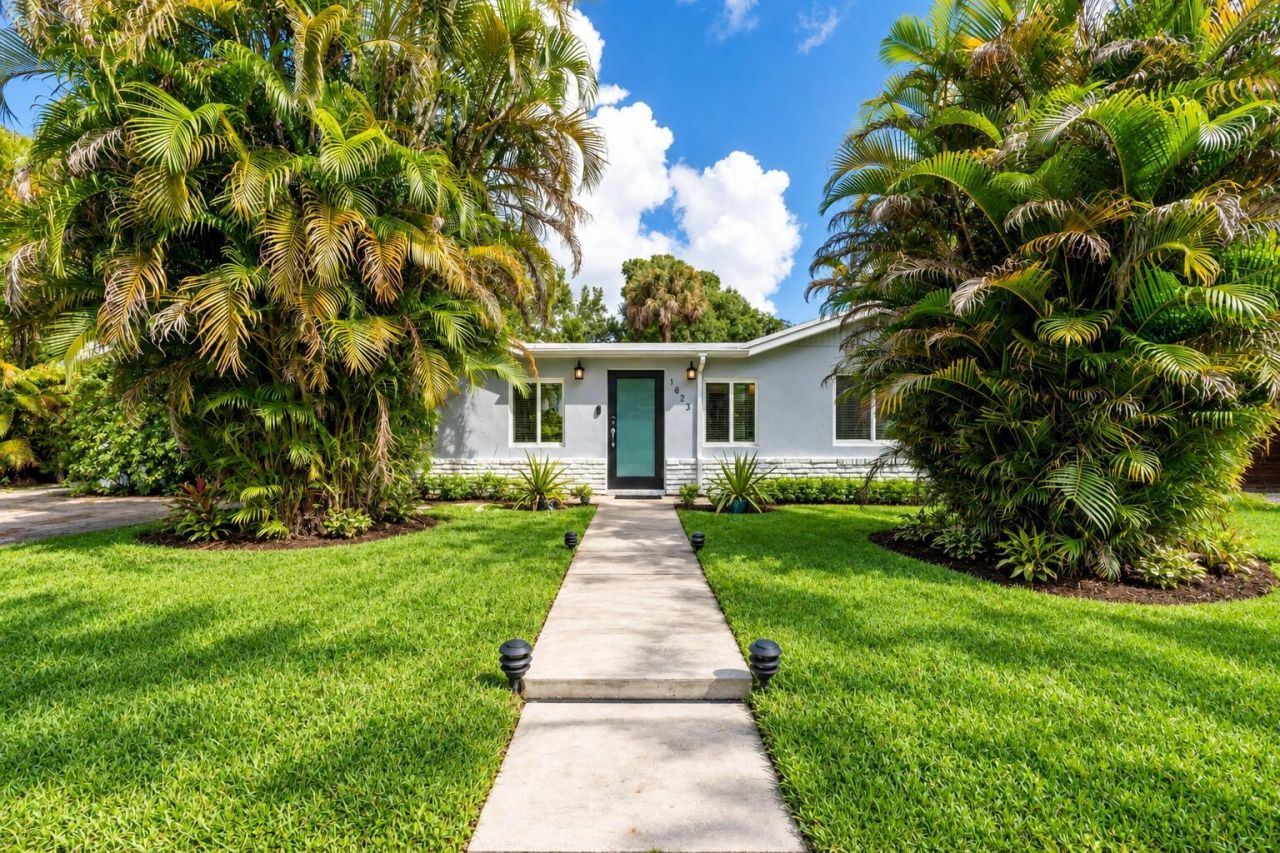
Prime Fort Lauderdale opportunity in the desirable River Oaks area. This spacious one story 4 bedroom, 3 bath single family home offers approximately 1,926 square feet of living space on a 10,000 square foot lot, Roof replaced in 2018. Ideally located near River Oaks Preserve, The Fort pickleball facility, Snyder Park, marinas, yacht services, restaurants, shopping, downtown Fort Lauderdale, and Fort Lauderdale-Hollywood International Airport. A versatile opportunity for investors, homeowners, or buyers seeking convenient South Florida living close to recreation, dining, and entertainment.
Property Features
Property Type: Residential - Single Family
Cooling: Central Air
Fenced: Yes
Heating: Central
Lot Size: 0.23 Acres
Roof Type: Shingle
Stories: 1.0
Taxes: $9,808
Year Built: 1947
Amenities
Other
None
Feature Descriptions
Appliances: Tankless Water Heater, Dryer, Dishwasher, Electric Range, Microwave, Refrigerator, Water Heater, Washer
Days on Site: 6
Exterior: Block, Concrete, CBS
Fencing: Fenced
Flooring: Tile
Furnished: Unfurnished
Laundry: Laundry Room
Parcel#: 504216100350
Parking: Driveway, Open
Parking Notes: Driveway, Open
Patio/Porch: Glass Enclosed
Pets Allowed: Yes, Cats OK, Dogs OK, No Restrictions
Restrictions: No Restrictions
Sewer: Public Sewer
SQFT Living: 1926
Structure Type: House
Total Rooms: 3
Utilities: Cable Available, Electricity Available, Sewer Available, Water Available
Utilities: Cable Available, Electricity Available, Sewer Available, Water Available
Water: Public
Windows: Storm Window(s), Shutters
Local Schools
High School: Stranahan
Middle School: New River
Elementary School: Croissant Park
Listed By / Shown By
Listed By
Agency Name: LoKation
Agency Phone: 954-545-5583
Shown By
Agent Name: Scheeler Devis
Agent Phone: Cell: (516) 567-3111
Agency Title: Realty 100

Estimate Your Payment
Estimated Payment
$ 2,201.81 per month $1,224.06 Principal & Interest $817.33 Property Tax $160.42 Homeowner's InsuranceChange Payment Information


Privacy Policy / DMCA Notice / ADA Accessibility


This site is hosted, designed and copyright
© 1994 - 2026 by
Delta Media Group, Inc. -- Patent Pending --
1823 SW 22nd Street | MLS# B26082835
This single family home located at 1823 SW 22nd Street, Fort Lauderdale, FL 33315 is currently listed for sale with an asking price of $550,000. This property was built in 1947 and has 4 bedrooms and 3 full baths with 2066 sq. ft. SW 22nd Street is located in the OSCEOLA PARK subdivision. Search OSCEOLA PARK real estate on sdevis.realty100.com today.