ScheelerDevis

BEDS3
BATHS2 full
SQUARE FEET1,551
MLS#GC543052
STATUSActive
PROPERTY TYPEResidential - Single Family
SUBDIVISIONHAMPTON HEIGHTS
Property Description
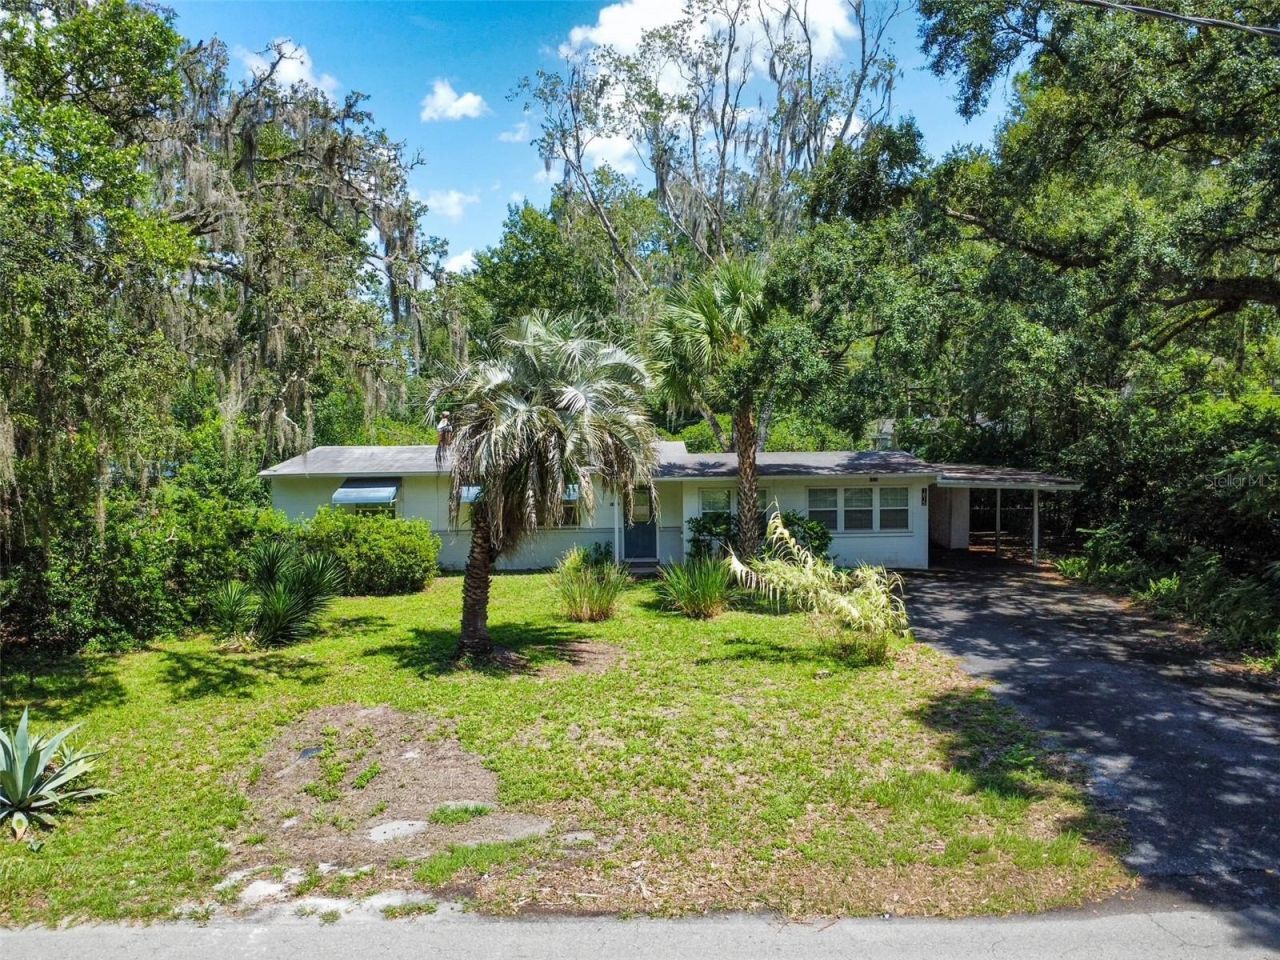
Welcome home to this charming 3-bedroom, 2-bath home tucked into Gainesville's Hampton Heights neighborhood! This home has a little personality of its own, with a bonus space that could be made into a 2nd family room, a home office or a game room, just make it work for you! The home is 1,551 square feet of living space and includes original touches like wood parquet flooring and built-ins that add a bit of character and charm that you just don't get with cookie-cutter homes. There is an interior laundry area with a washer and dryer included. Also you will find a screened back porch which is a great extension of your living space where you can sip a cup of coffee in the morning or wind down in the evening. Step outside to the fenced backyard where you have room to relax, garden, let the dogs play, or simply enjoy a little Florida sunshine. There is a carport and storage space that provides everyday convenience. And let's talk location! You're close to the energy of Gainesville's shopping, dining, Tom Petty Park, and an easy drive to the University of Florida campus. It is also close to the RTS bus line if you want to leave the car at home. This is a great spot for anyone looking for a home with both character and convenience at a reasonable price or a great investment property. Come take a look and see why this home might just be the next place you'll love coming home to!
Property Features
Property Type: Residential - Single Family
Cooling: Central Air
Fenced: Yes
Heating: Central, Natural Gas
Home Style: Ranch
Lot Size: 0.28 Acres
Roof Type: Shingle
Stories: 1.0
Taxes: $3,083
Year Built: 1951
Amenities
Built-in Features
Ceiling Fans(s)
Thermostat
Storage
Feature Descriptions
Appliances: Dishwasher, Gas Water Heater, Range, Refrigerator
Days on Site: 2
Directions: From the intersection of 13th Street & NW 16th, go east on 16th, pass Main Street and take a left on NE 7th Street and follow to house on right, see sign.
Exterior: Asbestos, Concrete
Fencing: Wood
Flood Zone Code: X
Flooring: Luxury Vinyl, Parquet, Tile
Foundation: Slab
Home Warranty Y/N: No
Listing Terms: Cash, Conventional
Lot Dimensions: 0.28
Ownership: Fee Simple
Patio/Porch: Rear Porch, Screened
Property Attached Y/N: No
Property Sub-Type: Single Family Residence
Sewer: Public Sewer
Showing Instructions: Supra Lock Box, Appointment Only, See Remarks
Special Sale Provisions: None
Utilities: Electricity Connected, Fiber Optics, Sewer Connected, Water Connected
Water: Public
Water Access Y/N: No
Zoning: RSF1
Listed By / Shown By
Listed By
Agency Name: REMAX SELECT PARTNERS
Agency Contact: 850-525-7570
Shown By
Agent Name: Scheeler Devis
Agent Phone: Cell: (516) 567-3111
Agency Title: Realty 100

Estimate Your Payment
Estimated Payment
$ 961.49 per month $622.94 Principal & Interest $256.92 Property Tax $81.64 Homeowner's InsuranceChange Payment Information



Member Participants (and their affiliated licensees, if applicable) shall indicate on their websites that IDX information is provided exclusively for consumers’ personal non-commercial use, that it may not be used for any purpose other than to identify prospective properties consumers may be interested in purchasing, that the data is deemed reliable but is not guaranteed by MLS GRID, and that the use of the MLS GRID Data may be subject to an end user license agreement prescribed by the Member Participant’s applicable MLS if any and as amended from time to time. MLS GRID may, at its discretion, require use of other disclaimers as necessary to protect Member Participant, and/or their MLS from liability.
Based on information submitted to the MLS GRID. All data is obtained from various sources and may not have been verified by broker or MLS GRID. Supplied Open House Information is subject to change without notice. All information should be independently reviewed and verified for accuracy. Properties may or may not be listed by the office/agent presenting the information.
Privacy Policy / DMCA Notice / ADA Accessibility


This site is hosted, designed and copyright
© 1994 - 2026 by
Delta Media Group, Inc. -- Patent Pending --
1815 NE 7th Street | MLS# GC543052
This single family home located at 1815 NE 7th Street , Gainesville, FL 32609 is currently listed for sale with an asking price of $279,900. This property was built in 1951 and has 3 bedrooms and 2 full baths with 1551 sq. ft. NE 7th Street is located in the HAMPTON HEIGHTS subdivision. Search HAMPTON HEIGHTS real estate on sdevis.realty100.com today.