ScheelerDevis

BEDS3
BATHS3 full
SQUARE FEET1,820
MLS#B26100380
STATUSActive
PROPERTY TYPEResidential - Townhouse
SUBDIVISIONCITY OF SALEM CONDO
Property Description
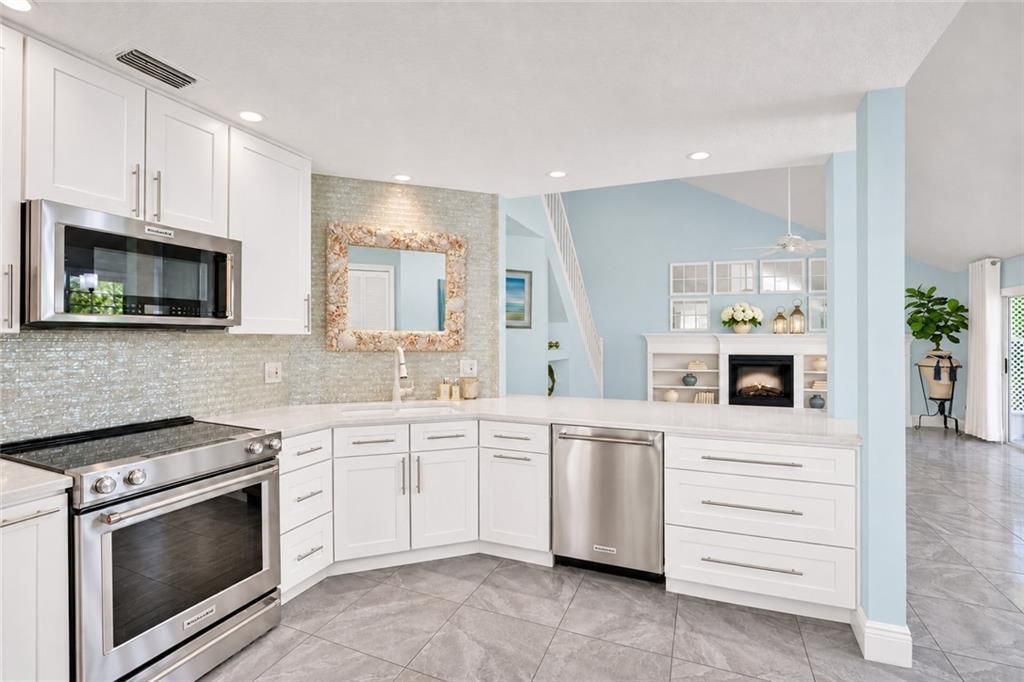
1 of only 2 homes of its kind in gated Lake in the Woods, this beautifully renovated residence pairs elegant finishes with a flexible 3BR/3BA + loft layout, potential for a 4th bedroom & a rare attached 2-car garage. Soaring ceilings, custom millwork, built-ins & an electric fireplace lend warmth and character. The standout kitchen features custom cabinetry, quartz counters, a convection oven, microwave & a pantry to envy. A first-floor primary suite, guest bedroom & full bath offer easy living, while the upstairs bedroom, bath & loft provide a welcoming retreat. Custom closets, generous storage, ADA-compliant features & repiped plumbing add thoughtful function. Unwind on the screened lanai overlooking the preserve, then enjoy the heated pool, fitness center & relaxed community lifestyle.
Property Features
Property Type: Residential - Townhouse
Cooling: Central Air, Electric, Central Individual
Garage: 2 car attached
Heating: Central, Electric, Central Individual
Roof Type: Shingle
Stories: 2.0
Taxes: $1,409
Year Built: 1997
Amenities
Built-in Features
Cathedral Ceiling(s)
Entrance Foyer
High Ceilings
Kitchen Island
Pantry
Vaulted Ceiling(s)
Walk-In Closet(s)
Bedroom Layout - Split
Upstairs Living Area
Lighting
Tennis Court(s)
Feature Descriptions
Accessibility: Accessible Bedroom, Accessible Central Living Area, Accessible Doors, Accessible Full Bath, Accessible H
Appliances: Electric Water Heater, Cooktop, Dryer, Disposal, Dishwasher, Electric Range, Microwave, Oven, Refrigerator, Water Heater, Washer, Electric Cooktop, Range
Association: BEACON MANAGEMENT
Association Amenities: Billiard Room, Clubhouse, Fitness Center, Game Room, Management, Parking, Pool, Tennis Court(s), Manager On Site, Community Room, Heated Pool, Kitchen Facilities, Maintained Community, Sidewalks, Street Lights, Gated, Maintenance, Recreation Facilities
Association Fee Includes: Insurance, Maintenance Grounds, Maintenance Structure, Pest Control, Security, Trash, Common Areas, Common
Days on Site: 3
Exterior: Frame, Stucco
Fireplace: Electric
Flooring: Carpet, Tile
Furnished: Unfurnished
Guest House Y/N: No
HOA Fee: $770/ Monthly
Laundry: Lower Level, In Unit
Lot: Cul-De-Sac, Landscaped
Lot: Cul-De-Sac, Landscaped
Parcel#: 33390600011021000002
Parking: Asphalt, Concrete, Covered, Driveway, Garage Door Opener, Guest, Garage, Attached Garage, Attached
Parking Notes: Asphalt, Concrete, Covered, Driveway, Garage Door Open
Patio/Porch: Patio - Covered, Patio - Screened, Porch - Open, Patio, Porch
Pets Allowed: Yes, Cats OK, Dogs OK
Restrictions: Other Restrictions
Security: Key Card Entry, Smoke Detector(s), Gated - No Guard, Security Gate
Sewer: Public Sewer
Special View Info: Garden, Other, Preserve
Sprinkler: Auto Sprinkler, Other Sprinkler
SQFT Living: 1820
Structure Type: Townhouse
Total Rooms: 7
Utilities: Electricity Connected, Phone Available, Sewer Connected, Water Connected
Utilities: Electricity Connected, Phone Available, Sewer Connected, Water Connected
Water: Public
Windows: Blinds, Single Hung Metal
Room Sizes
Kitchen: 8 X 13 Level First
Living Room: 16 X 19 Level First
Primary Bedroom: 15 X 15 Level First
Bedroom 2: 11 X 13 Level First
Bedroom 3: 12 X 16 Level Second
Foyer: 3 X 7
Loft: 11 X 13 Level Second
Local Schools
High School: Vero Beach
Middle School: Storm Grove
Elementary School: Dodgertown
Listed By / Shown By
Listed By
Agency Name: Billero & Billero - Beach Offc
Agency Phone: 772-231-0001
Shown By
Agent Name: Scheeler Devis
Agent Phone: Cell: (516) 567-3111
Agency Title: Realty 100

Estimate Your Payment
Estimated Payment
$ 945.59 per month $732.21 Principal & Interest $117.42 Property Tax $95.96 Homeowner's InsuranceChange Payment Information


Privacy Policy / DMCA Notice / ADA Accessibility


This site is hosted, designed and copyright
© 1994 - 2026 by
Delta Media Group, Inc. -- Patent Pending --
1805 Waterford Drive, Unit #2 | MLS# B26100380
This townhouse located at 1805 Waterford Drive, Unit #2, Vero Beach, FL 32966 is currently listed for sale with an asking price of $329,000. This property was built in 1997 and has 3 bedrooms and 3 full baths with 1820 sq. ft. Waterford Drive, Unit #2 is located in the CITY OF SALEM CONDO subdivision. Search CITY OF SALEM CONDO real estate on sdevis.realty100.com today.