ScheelerDevis

BEDS7
BATHS4 full
SQUARE FEET4,704
MLS#O6448930
STATUSActive
PROPERTY TYPEResidential - Single Family
SUBDIVISIONVERDE PARK
Property Description
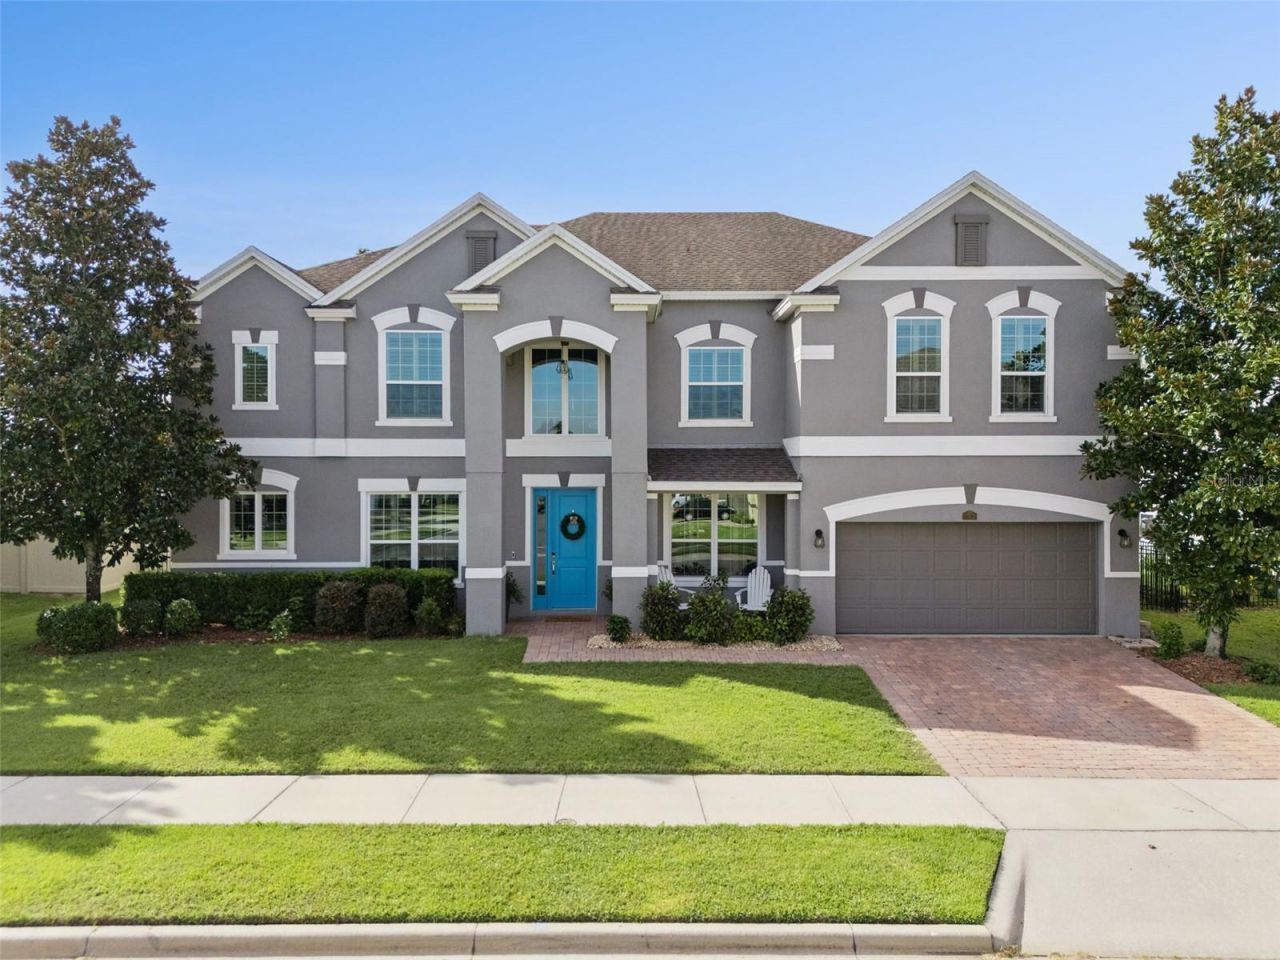
Elegant pool residence in Winter Garden's Verde Park, minutes from the Turnpike. This impeccably maintained 7-bedroom, 4-bath home offers 4,704 square feet of refined living space, a 3-car tandem garage, and a 0.24-acre lot with no community homes behind it. Multiple living and entertaining areas and a versatile floor plan offer exceptional flexibility for everyday living and hosting in a sought-after location.Step inside to a formal living room on one side of the entry and a formal dining room on the other. The living room is a flexible space that easily serves as a home office, library, sitting room, or whatever suits your lifestyle. At the heart of the home, the gourmet kitchen showcases quartz countertops, a tile backsplash, stainless steel appliances including a cooktop and double wall oven, crown-molded cabinetry with under-cabinet lighting, and a pantry. It opens to the family room, creating an inviting setting for daily living and entertaining. Tile flooring extends throughout the first floor, and a separate breakfast nook overlooks the pool.The downstairs primary suite is a private retreat with its own French doors to the pool area. The en suite bath features dual vanities, a soaking tub, a walk-in shower, and a generous walk-in closet with custom built-in organizers. An additional first-floor bedroom and adjacent full bath offer a comfortable option for guests, and the bath doubles as a convenient pool bath with direct access to the outdoors. Quartz countertops grace all four bathrooms.Upstairs, an expansive loft provides room for a second family room, game area, or gathering space. A separate media room with double doors is a dedicated space for movie nights, complete with a projection screen and projector that convey. Five additional bedrooms and two full bathrooms complete the second floor, with laminate flooring throughout the loft and bedrooms.Outside, your private backyard retreat features a sparkling 35x12 saltwater pool and a covered paver patio, designed to make the most of Florida living, whether you're enjoying a quiet afternoon poolside or entertaining friends and family.The location is hard to beat. Just 5 minutes to Florida's Turnpike, within walking or biking distance of the West Orange Trail, and minutes from shopping including Costco, dining, and Montverde Academy. With its thoughtfully designed floor plan, multiple entertaining areas, and convenient location, this exceptional home is ready to welcome its next owners. Schedule your private showing today.
Property Features
Property Type: Residential - Single Family
Cooling: Central Air
Fenced: Yes
Garage: 3 car attached
Heating: Central
Home Style: Contemporary
Lot Size: 0.24 Acres
Roof Type: Shingle
Stories: 2.0
Taxes: $10,503
Year Built: 2016
Amenities
Ceiling Fans(s)
Central Vaccum
Eat-in Kitchen
Primary Bedroom Main Floor
Stone Counters
Walk-In Closet(s)
Sidewalk
Feature Descriptions
Additional Rooms: Family Room, Formal Dining Room Separate, Formal Living Room Separate, Loft, Media Room
Appliances: Built-In Oven, Cooktop, Dishwasher, Dryer, Electric Cooktop, Microwave, Refrigerator, Washer
Directions: From FL-50 & the Turnpike, take 50 W. Turn right onto W Oakland Ave. At the traffic circle, take the 3rd exit onto Old Hwy50 E. Turn right onto Verde Park Blvd, right onto Gourd Neck Loop. Home will be on the right.
Exterior: Block, Stucco
Fencing: Fenced
Flood Zone Code: X
Flooring: Carpet, Laminate, Tile
Foundation: Slab
HOA Fee: 363/ Quarterly
HOA Y/N: Yes
Home Warranty Y/N: No
Listing Terms: Cash, Conventional, FHA, VA Loan
Lot: Sidewalk, Paved
Lot Dimensions: 0.24
Other Equipment: Irrigation Equipment
Ownership: Fee Simple
Parking: Tandem
Parking Notes: Tandem
Patio/Porch: Covered, Patio
Pets Allowed: Yes
Pets Restrictions: Pet restrictions have not been verified. It is buyer's responsibility to verify pet restrictions with the HOA.
Pool: In Ground, Gunite, Salt Water
Property Attached Y/N: No
Property Sub-Type: Single Family Residence
Security: Security System, Smoke Detector(s)
Sewer: Public Sewer
Showing Instructions: 24 Hour Notice, Appointment Only, ShowingTime
Special Sale Provisions: None
Swimming Pool: Yes
Utilities: Cable Available, Electricity Connected, Sewer Connected, Water Connected
Water: Public
Water Access Y/N: No
Windows: Shutters
Room Sizes
Living Room: 10x13
Dining Room: 11x14
Kitchen: 12x28
Family Room: 14x18
Loft: 31x19
Media Room: 12x19
Primary Bedroom: 13x17
Bedroom 2: 13x11
Bedroom 3: 12x15
Bedroom 4: 15x14
Bedroom 5: 11x14
Additional Bedroom: 15x11
Additional Bedroom: 14x14
Balcony/Porch/Lanai: 58x8
Listed By / Shown By
Listed By
Agency Name: WINDERMERE INTERNATIONAL REALTY
Agency Contact: 407-421-6241
Shown By
Agent Name: Scheeler Devis
Agent Phone: Cell: (516) 567-3111
Agency Title: Realty 100

Estimate Your Payment
Estimated Payment
$ 3,203.69 per month $2,058.65 Principal & Interest $875.25 Property Tax $269.79 Homeowner's InsuranceChange Payment Information



Member Participants (and their affiliated licensees, if applicable) shall indicate on their websites that IDX information is provided exclusively for consumers’ personal non-commercial use, that it may not be used for any purpose other than to identify prospective properties consumers may be interested in purchasing, that the data is deemed reliable but is not guaranteed by MLS GRID, and that the use of the MLS GRID Data may be subject to an end user license agreement prescribed by the Member Participant’s applicable MLS if any and as amended from time to time. MLS GRID may, at its discretion, require use of other disclaimers as necessary to protect Member Participant, and/or their MLS from liability.
Based on information submitted to the MLS GRID. All data is obtained from various sources and may not have been verified by broker or MLS GRID. Supplied Open House Information is subject to change without notice. All information should be independently reviewed and verified for accuracy. Properties may or may not be listed by the office/agent presenting the information.
Privacy Policy / DMCA Notice / ADA Accessibility


This site is hosted, designed and copyright
© 1994 - 2026 by
Delta Media Group, Inc. -- Patent Pending --
17839 Gourd Neck Loop | MLS# O6448930
This single family home located at 17839 Gourd Neck Loop , Winter Garden, FL 34787 is currently listed for sale with an asking price of $925,000. This property was built in 2016 and has 7 bedrooms and 4 full baths with 4704 sq. ft. Gourd Neck Loop is located in the VERDE PARK subdivision. Search VERDE PARK real estate on sdevis.realty100.com today.