ScheelerDevis

BEDS3
BATHS2 full
SQUARE FEET2,208
MLS#B26074751
STATUSActive
PROPERTY TYPEResidential - Single Family
SUBDIVISIONPORT ST LUCIE SECTION 18
Property Description
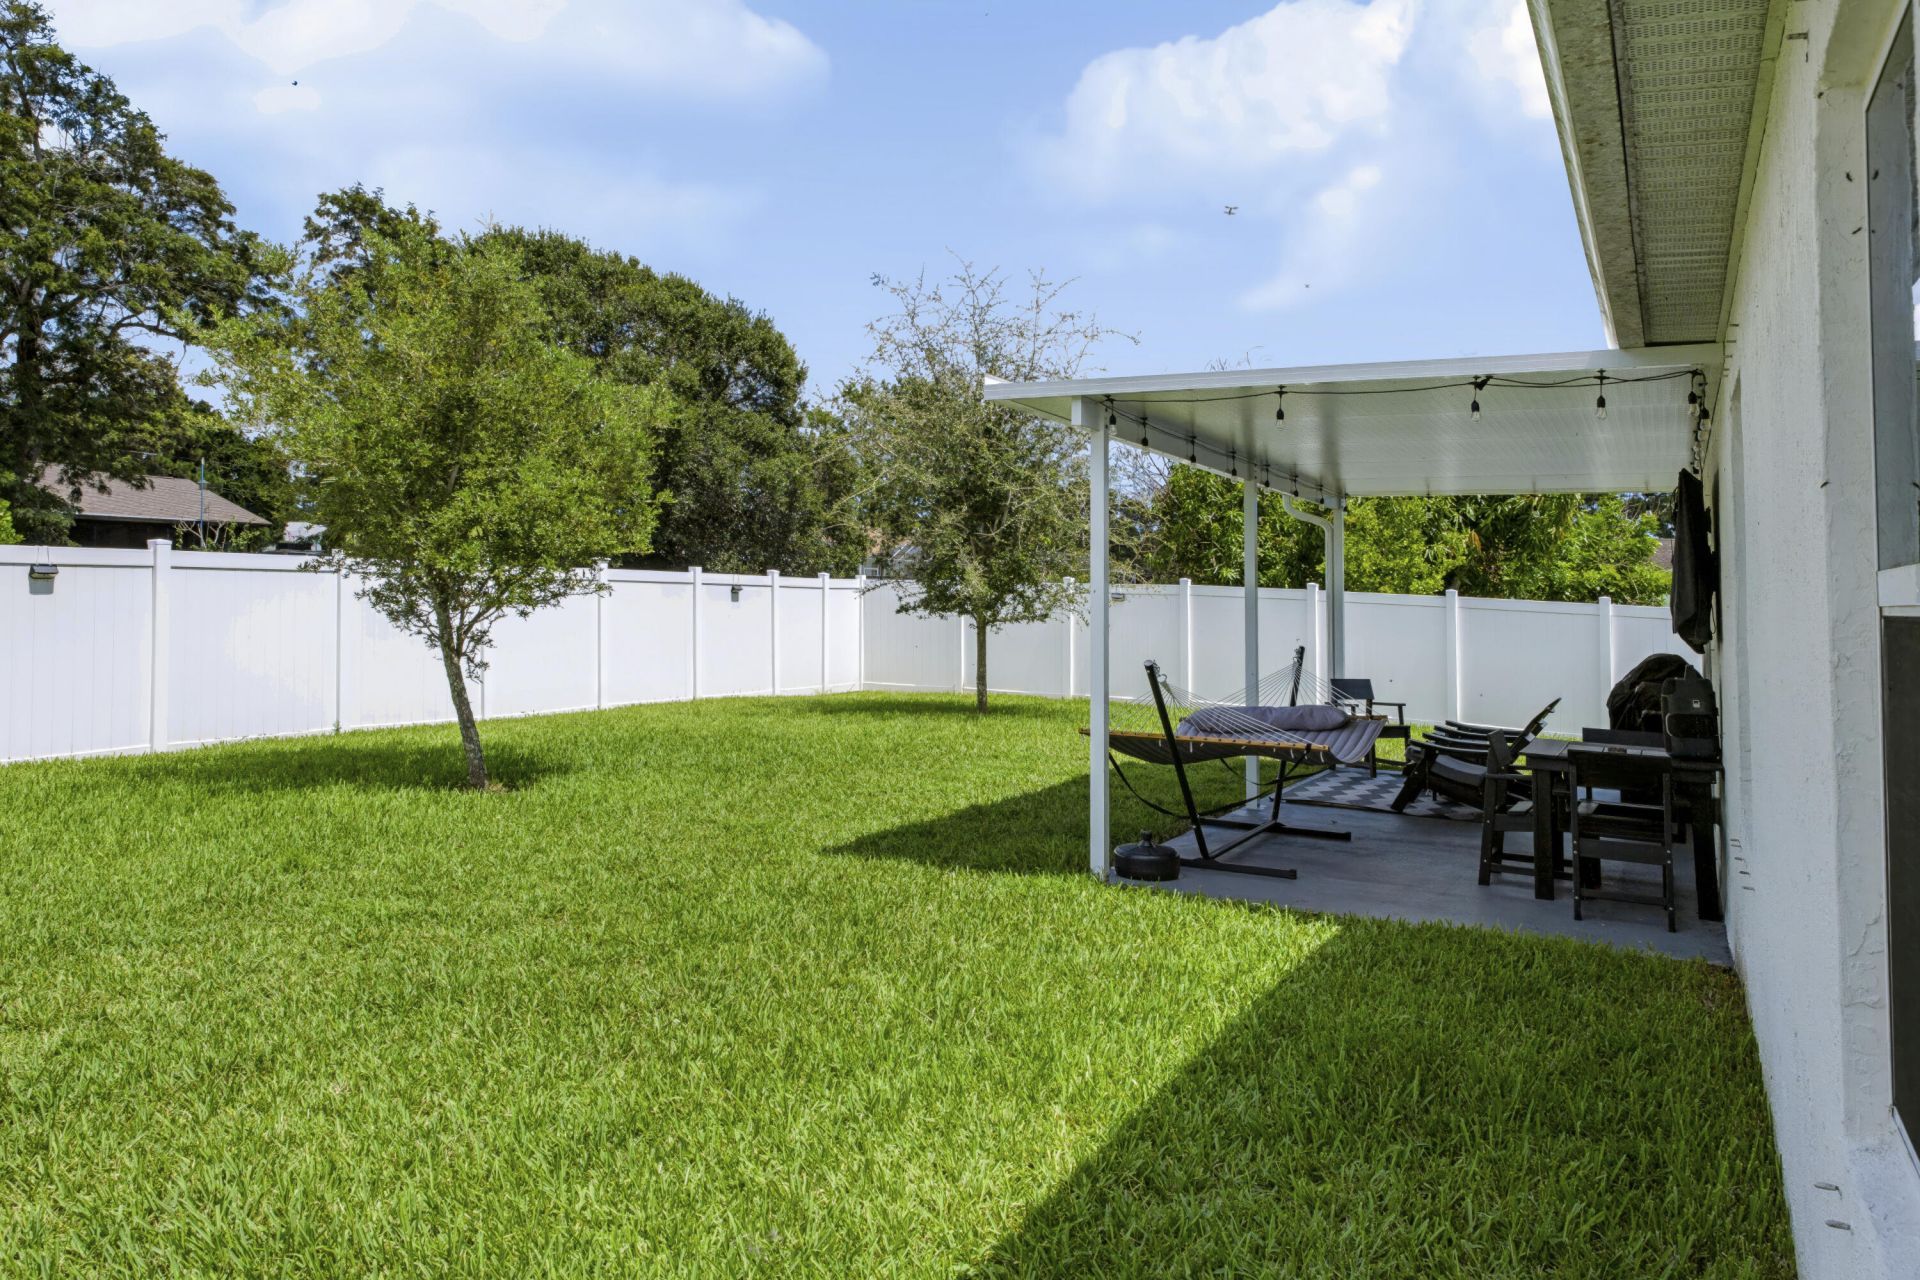
Welcome to this well-maintained 3-bedroom plus flex room, 2-bathroom home, originally built in 2022 with a desirable open-concept floor plan designed for comfortable everyday living. The spacious great room flows seamlessly into the kitchen and dining areas, while solid-surface countertops and extensive ceramic tile and LVP flooring add both style and functionality throughout. The covered patio provides an inviting space to relax and enjoy the outdoors. Since purchasing the home, the owners have thoughtfully added numerous upgrades and improvements over the past two years, enhancing both the comfort and functionality of the property. The exterior features new landscape, seamless gutters, irrigation, a fenced yard with three gates for added convenience, a patio cover for outdoor comfort. New fence surrounding the property with gate access on both sides of the front and gate access in the rear. Floratam sodded Yard has room for a pool and has complete sprinkler system. Seamless gutters, Low E windows for added energy efficiency.
Property Features
Property Type: Residential - Single Family
Cooling: Central Air, Ceiling Fan(s), Electric, Humidity Contr
Fenced: Yes
Garage: 2 car attached
Heating: Central, Electric
Home Style: Ranch, Traditional
Lot Size: 0.23 Acres
Roof Type: Shingle
Stories: 1.0
Taxes: $7,150
Year Built: 2022
Amenities
Entrance Foyer
Kitchen Island
Pantry
Vaulted Ceiling(s)
Walk-In Closet(s)
Bedroom Layout - Three Way Split
Custom Mirrors
Storage
Barbecue
None
Feature Descriptions
Appliances: Electric Water Heater, Water Heater Owned, Dryer, Disposal, Dishwasher, ENERGY STAR Qualified Dishwasher, ENERGY STAR Qualified Refrigerator, ENERGY STAR Qualified Washer, Electric Range, ENERGY STAR Qualified Dryer, Microwave, Refrigerator, Vented Exhaust Fan, Water Heater, Washer, Range
Days on Site: 8
Exterior: Attic/Crawl Hatchway(s) Insulated, Blown-In Insulat
Fencing: Back Yard, Fenced, Full, Front Yard, Gate, Privacy, Vinyl
Flooring: Tile, Vinyl, Wood
Furnished: Unfurnished
Guest House Y/N: No
Laundry: Electric Dryer Hookup, Inside, Laundry Room, Main Level, Washer Hookup
Lot: Interior Lot, Room for Pool, Landscaped, Oversized Lot
Lot: Interior Lot, Room for Pool, Landscaped, Oversized Lot
Other Equipment: None
Parcel#: 34208502960008
Parking: Concrete, Driveway, Electric Vehicle Charging Station(s), Garage Door Opener, Guest, On Street, Garage, Att
Parking Notes: Concrete, Driveway, Electric Vehicle Charging Statio
Patio/Porch: Patio - Covered, Patio
Pets Allowed: Yes, Cats OK, Dogs OK, No Restrictions
Restrictions: Lease Restrictions
Security: yes
Security: Closed Circuit Camera(s), Secured Garage/Parking, Smoke Detector(s), Security Fence, Security System
Sewer: Public Sewer
Special View Info: Other, Canal
Sprinkler: Auto Sprinkler, Other Sprinkler
SQFT Living: 1560
Structure Type: House
Total Rooms: 3
Utilities: Cable Available, Electricity Connected, Phone Available, Sewer Available, Water Connected
Utilities: Cable Available, Electricity Connected, Phone Available, Sewer Available, Water Connected
Water: Public
Waterfront Features: None
Windows: Blinds, Double Pane Windows
Room Sizes
Kitchen: 10 X 12 Level First
Living Room: 12 X 16 Level First
Primary Bedroom: 12 X 14 Level First
Local Schools
High School: Port St. Lucie
Middle School: St. Lucie West K-8
Elementary School: Bayshore
Listed By / Shown By
Listed By
Agency Name: TNT Realty & Consulting
Agency Phone: 772-621-0748
Shown By
Agent Name: Scheeler Devis
Agent Phone: Cell: (516) 567-3111
Agency Title: Realty 100

Estimate Your Payment
Estimated Payment
$ 1,819.02 per month $1,081.46 Principal & Interest $595.83 Property Tax $141.73 Homeowner's InsuranceChange Payment Information


Privacy Policy / DMCA Notice / ADA Accessibility


This site is hosted, designed and copyright
© 1994 - 2026 by
Delta Media Group, Inc. -- Patent Pending --
177 SW Pisces Terrace | MLS# B26074751
This single family home located at 177 SW Pisces Terrace, Port Saint Lucie, FL 34984 is currently listed for sale with an asking price of $485,925. This property was built in 2022 and has 3 bedrooms and 2 full baths with 2208 sq. ft. SW Pisces Terrace is located in the PORT ST LUCIE SECTION 18 subdivision. Search PORT ST LUCIE SECTION 18 real estate on sdevis.realty100.com today.