ScheelerDevis

BEDS4
BATHS2 full
SQUARE FEET2,742
MLS#B26086625
STATUSActive
PROPERTY TYPEResidential - Single Family
SUBDIVISIONThe Acreages
Property Description
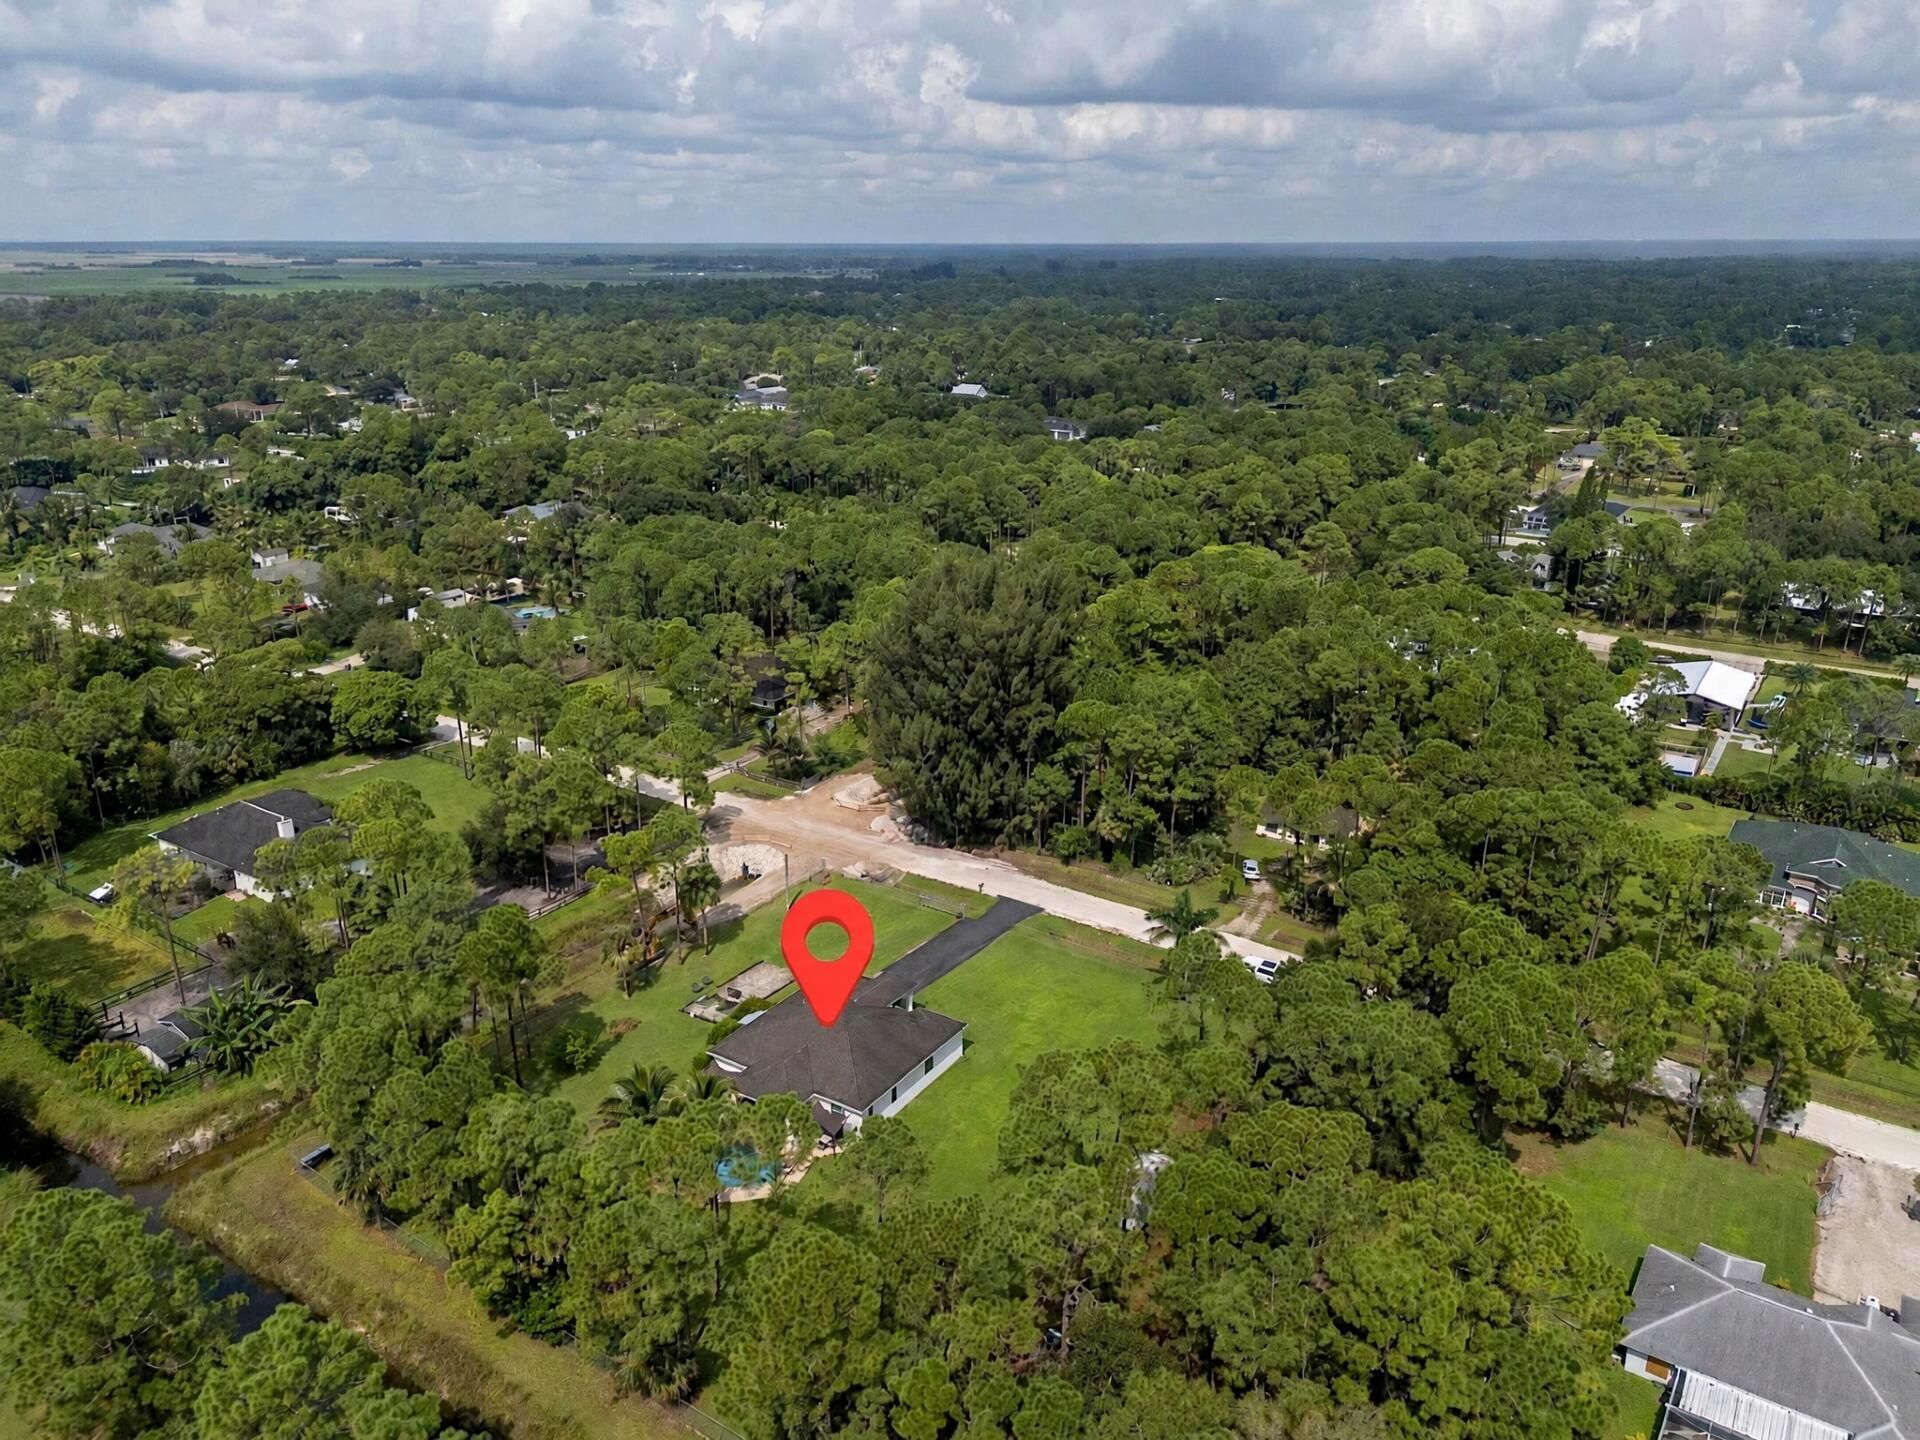
Home is where the heart is, and this is the address! Enjoy spacious living in this newer construction 4 bedroom home in The Acreages of Loxahatchee, with room for your animals, too. A generous great room and separate living room offer plenty of space to entertain or unwind. Three spacious secondary bedrooms provide flexibility for guests or a home office. The oversized primary suite features walk in closets and a large bathroom with a separate Roman tub, shower, and enclosed toilet room. The elegant kitchen offers abundant storage and a built in pantry. Enjoy your own outdoor retreat with a heated saltwater pool and travertine deck! Additional features include impact windows throughout and a whole-house reverse osmosis water system. Schedule your showing today! Home features a dedicated generator connection in the garage, allowing a compatible portable generator to connect to the home's electrical system. Additionally, the property includes a 50-amp exterior RV electrical hookup, ideal for accommodating an RV or travel trailer
Property Features
Property Type: Residential - Single Family
Cooling: Central Air, Ceiling Fan(s), Electric
Fenced: Yes
Garage: 2 car attached
Heating: Central, Electric
Home Style: Traditional
Lot Size: 1.49 Acres
Roof Type: Composition, Shingle
Stories: 1.0
Taxes: $2,160
Year Built: 2014
Amenities
Built-in Features
Entrance Foyer
Pantry
Walk-In Closet(s)
Bedroom Layout - Split
Pull Down Stairs
Roman Tub
Garden
RV Hookup
Storage
Feature Descriptions
Appliances: Electric Water Heater, Dryer, Disposal, Dishwasher, Electric Range, Microwave, Refrigerator, Water Heater, Washer
Days on Site: 3
Exterior: Concrete, CBS
Fencing: Fenced
Flooring: Ceramic Tile, Wood
Furnished: Unfurnished
Laundry: Inside, Laundry Room
Lot: Many Trees
Lot: Many Trees
Other Equipment: Irrigation Equipment
Parcel#: 00404226000005490
Parking: Driveway, Garage Door Opener, On Street, Garage, Attached Garage
Parking Notes: Driveway, Garage Door Opener, On Street, Garage, Attac
Patio/Porch: Patio - Covered, Patio
Pets Allowed: Yes, No Restrictions
Pool: Heated, In Ground, Salt Water, Equipment Included, Free Form
Restrictions: No Restrictions
Security: Smoke Detector(s), Security Gate
Sewer: Septic Tank
Special View Info: Garden, Pool, Water, Canal
Sprinkler: Auto Sprinkler, Well Sprinkler
SQFT Living: 2104
Structure Type: House
Swimming Pool: Yes
Total Rooms: 9
Utilities: Cable Available, Water Available
Utilities: Cable Available, Water Available
Water: Well
Waterfront Features: Canal Front, Canal Width 1-80 Feet
Windows: Plantation Shutters, Storm Window(s), Single Hung Metal, Sliding
Room Sizes
Living Room: 13 X 13 Level Main
Kitchen: 12 X 11 Level Main
Primary Bedroom: 13 X 18 Level Main
Family Room: 17 X 17 Level First
Bedroom 2: 13 X 13
Bedroom 3: 11 X 12
Bedroom 4: 10 X 13
Local Schools
High School: Seminole Ridge
Middle School: Osceola Creek
Elementary School: Frontier
Listed By / Shown By
Listed By
Agency Name: The Keyes Company
Agency Phone: 305-822-9800
Shown By
Agent Name: Scheeler Devis
Agent Phone: Cell: (516) 567-3111
Agency Title: Realty 100

Estimate Your Payment
Estimated Payment
$ 2,067.64 per month $1,668.93 Principal & Interest $180.00 Property Tax $218.72 Homeowner's InsuranceChange Payment Information


Privacy Policy / DMCA Notice / ADA Accessibility


This site is hosted, designed and copyright
© 1994 - 2026 by
Delta Media Group, Inc. -- Patent Pending --
17226 72nd Road N | MLS# B26086625
This single family home located at 17226 72nd Road N, Loxahatchee, FL 33470 is currently listed for sale with an asking price of $749,888. This property was built in 2014 and has 4 bedrooms and 2 full baths with 2742 sq. ft. 72nd Road N is located in the The Acreages subdivision. Search The Acreages real estate on sdevis.realty100.com today.