ScheelerDevis

BEDS4
BATHS2 full
SQUARE FEET2,266
MLS#B26085106
STATUSActive
PROPERTY TYPEResidential - Single Family
SUBDIVISIONThe Acreage
Property Description
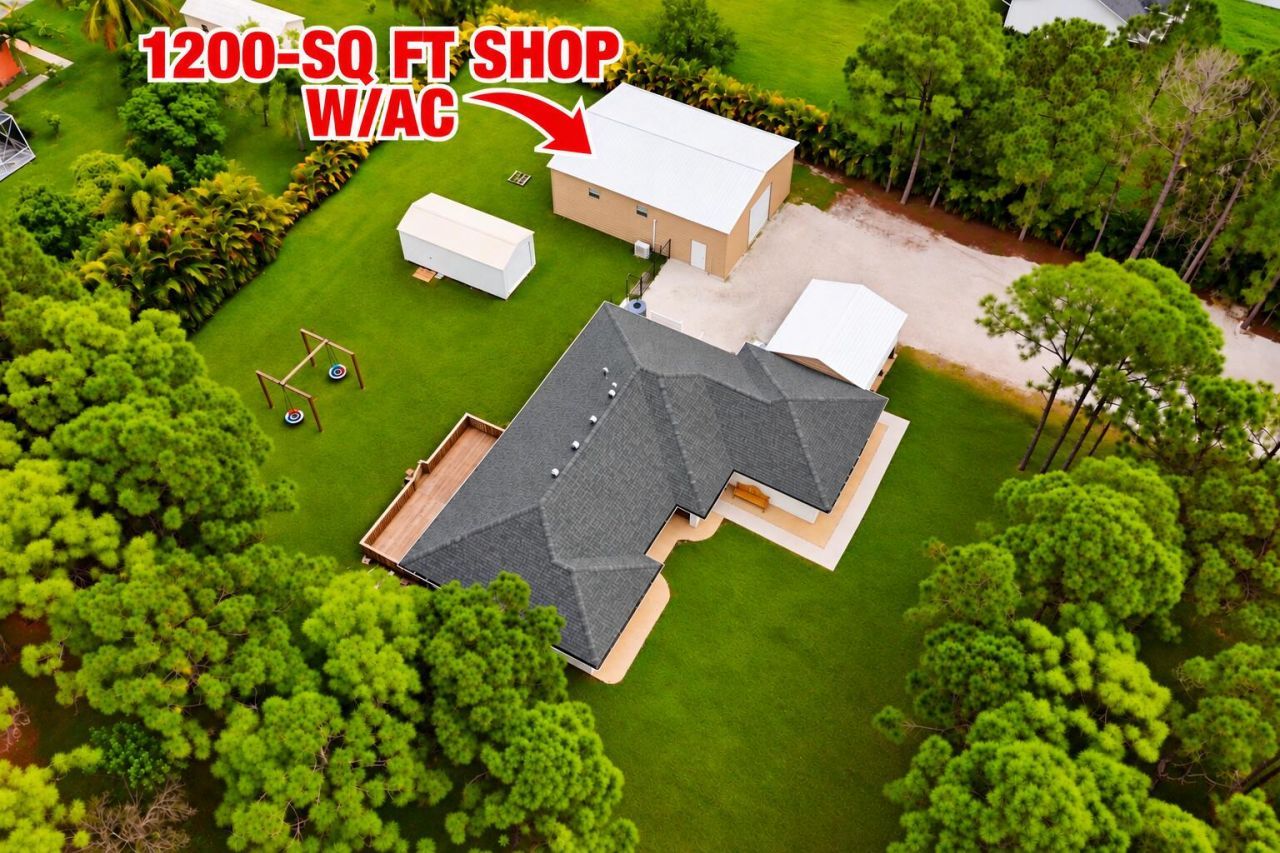
WELCOME HOME-LIKE NEW, BUT BETTER! This beautifully updated 4-bedroom + office, 2-bath home is situated on a PREMIUM 1.15-ACRE HIGH & DRY LOT WITH NO POND on a quiet dead-end street in The Acreage. With OVER $100,000 IN UPGRADES, hurricane-impact windows & doors and major systems recently replaced, this property offers exceptional value, space and versatility-PLUS an impressive 1,200 SQ FT DETACHED SHOP! Step inside to soaring 11' vaulted ceilings, a desirable layout, plantation shutters, smooth flat-finish walls, premium plank flooring with 6 baseboards, updated lighting, fans , fixtures and fresh interior paint. French doors open to the charming patio deck and expansive, fully fenced backyard. The beautifully appointed kitchen features quartz countertops, a large 4-person (CLICK) breakfast bar, stainless-steel appliances, glass cooktop with stainless-steel Cavaliere vented hood, glass backsplash, soft-close cabinetry and TWO pantries. The spacious primary suite features an upgraded bath with marble finishes, large walk-in shower, Jacuzzi tub, dual vanity and a private water closet with a third sink. The upgraded cabana bath also features a Jacuzzi tub/shower combination. The oversized, air-conditioned laundry room offers Samsung front-loading washer & dryer, quartz folding counter and wall-to-wall cabinetry. An additional under-air storage room provides even more functional space. OUTSTANDING UPGRADES INCLUDE: 2024 ROOF 2024 PREMIUM FLOORING & BASEBOARDS 2024 INTERIOR & EXTERIOR PAINT 2023 WHOLE-HOME REVERSE OSMOSIS SYSTEM 2022 A/C 2023/2024 APPLIANCES HURRICANE-IMPACT WINDOWS & DOORS 2022 FENCING UPDATED FIXTURES & FANS GUTTERS ENERGY-EFFICIENT RIDGE VENT. THE 1,200 SQ FT DETACHED SHOP IS A DREAM COME TRUE! Built in 2021, this 30' x 40' metal building is completely foam insulated and features a mini-split A/C system, 125AMP service, electricity, extensive lighting, 4 windows, pedestrian door and TWO oversized 11' x 11' roll-up doors-ideal for vehicles, equipment, hobbies, storage and more. PLUS, a completely finished 12' x 24' detached 2022 shed with A/C offers even more flexible space. Additional exterior features include a fully fenced backyard with black chain-link fencing, carport, RV hookup, mature pine trees and plenty of room for your boat, RV and recreational toys. LOCATION LIFESTYLE FREEDOM-Life in The Acreage is all about SPACE, PRIVACY & POSSIBILITIES! Garden, raise animals, embrace farm-to-table living or simply enjoy the fresh country air, breathtaking sunsets and star-filled skies-all WITHOUT HOA RESTRICTIONS. Conveniently located near shopping, dining, medical facilities, community parks, equestrian & fitness trails, fishing, sports fields, playgrounds, tennis, basketball, volleyball & racquetball courts, community events and amphitheater concerts. Enjoy convenient access to Florida's Turnpike, I-95, Palm Beach International Airport, world-class equestrian venues, championship golf, beaches, arts, entertainment and cultural attractions. THIS IS MORE THAN A HOME-IT'S THE SPACE, PRIVACY & FREEDOM THAT MAKE THE ACREAGE LIFESTYLE SO SPECIAL. THE POSSIBILITIES ARE ENDLESS! Some photographs have been virtually staged and/or digitally edited. Tell your agent to see the MLS Documents tab for an improvement list and an excellent annual homeowners insurance quote!
Property Features
Property Type: Residential - Single Family
Cooling: Central Air, Ceiling Fan(s), Electric, Other, Wall/Win
Fenced: Yes
Garage: 8
Heating: Central, Electric
Home Style: Ranch, Patio Home
Lot Size: 1.15 Acres
Roof Type: Shingle
Stories: 1.0
Taxes: $9,297
Year Built: 1996
Amenities
Bar
Entrance Foyer
Pantry
Vaulted Ceiling(s)
Walk-In Closet(s)
Bedroom Layout - Split
Pull Down Stairs
Roman Tub
Cabana Bath
Storage
Lighting
RV Hookup
Storage
Feature Descriptions
Appliances: Electric Water Heater, Water Heater Owned, Water Purifier Owned, ENERGY STAR Qualified Dishwasher, ENERGY STAR Qualified Freezer, ENERGY STAR Qualified Refrigerator, ENERGY STAR Qualified Washer, Electric Range, ENERGY STAR Qualified Dryer, Microwave, Oven, Water Heater, Water Purifier
Carport Spaces: 2
Days on Site: 4
Door Features: French Doors
Exterior: CBS
Fencing: Back Yard, Chain Link, Fenced, See Remarks
Flooring: Laminate, Tile
Furnished: Unfurnished
Horse Amenities: Riding Trail
Laundry: Inside, Laundry Room, See Remarks
Lot: Interior Lot, Room for Pool
Lot: Interior Lot, Room for Pool
Lot Dimensions: 204' X 244'
Parcel#: 00404223000005030
Parking: Attached Carport, Concrete, Covered, Driveway, Guest, Gravel, Open, RV Access/Parking, See Remarks, Garage, Ca
Parking Notes: Attached Carport, Concrete, Covered, Driveway, Guest, G
Patio/Porch: Porch - Open, Deck, Porch
Pets Allowed: Yes, No Restrictions
Restrictions: No Restrictions
Security: Fire Alarm, Secured Garage/Parking, Security Fence, Security Lights
Sewer: Septic Tank
Special View Info: Garden
Sprinkler: None
SQFT Living: 2198
Structure Type: House
Total Rooms: 14
Utilities: Cable Connected, Electricity Connected, Water Available
Utilities: Cable Connected, Electricity Connected, Water Available
Water: Well
Waterfront Features: None
Windows: ENERGY STAR Qualified Windows, Plantation Shutters, Storm Window(s)
Room Sizes
Den: 8 X 11 Level Main
Family Room: 14 X 18 Level Main
Laundry: 6 X 11 Level Main
Workshop: 30 X 40 Level Main
Bedroom 2: 12 X 13 Level Main
Bedroom 3: 11 X 13 Level Main
Bedroom 4: 10 X 13 Level Main
Dining Room: 13 X 13 Level Main
Foyer: 6 X 12 Level Main
Kitchen: 12 X 13 Level Main
Primary Bedroom: 14 X 15 Level Main
Game Room: 10 X 21 Level Main
Other: 12 X 24 Level Main
Local Schools
High School: Seminole Ridge
Middle School: Osceola Creek
Elementary School: Frontier
Listed By / Shown By
Listed By
Agency Name: RE/MAX Direct
Agency Phone: 561-784-3000
Shown By
Agent Name: Scheeler Devis
Agent Phone: Cell: (516) 567-3111
Agency Title: Realty 100

Estimate Your Payment
Estimated Payment
$ 2,725.61 per month $1,724.81 Principal & Interest $774.75 Property Tax $226.04 Homeowner's InsuranceChange Payment Information


Privacy Policy / DMCA Notice / ADA Accessibility


This site is hosted, designed and copyright
© 1994 - 2026 by
Delta Media Group, Inc. -- Patent Pending --
17107 84th Court N | MLS# B26085106
This single family home located at 17107 84th Court N, Loxahatchee, FL 33470 is currently listed for sale with an asking price of $775,000. This property was built in 1996 and has 4 bedrooms and 2 full baths with 2266 sq. ft. 84th Court N is located in the The Acreage subdivision. Search The Acreage real estate on sdevis.realty100.com today.