ScheelerDevis

BEDS3
BATHS2 full
SQUARE FEET920
MLS#OM734107
STATUSActive
PROPERTY TYPEResidential - Mobile Home
SUBDIVISIONS L & I C TOWN OF ST CLOUD
Property Description
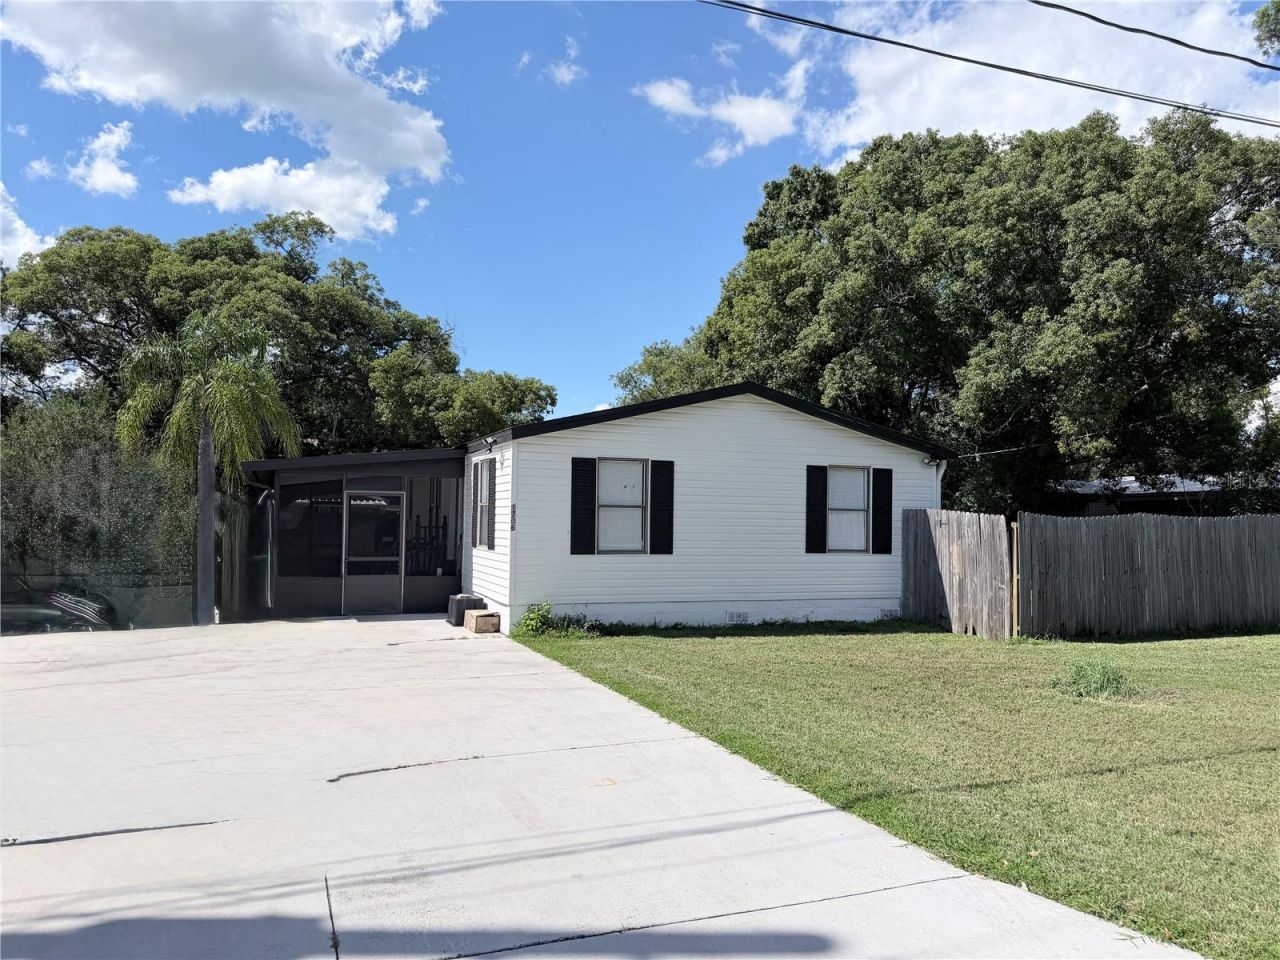
LOCATION, LOCATION, LOCATION!!! Welcome to this beautiful updated 3 bedroom, 2 bathroom home, ideally situated in a convenient and desirable area of St. Cloud. Offering the perfect combination of comfort, style, and functionality, this property is ready for you!Step inside and discover a beautifully upgraded interior featuring gorgeous quartz counter tops, new appliances, updated fixtures, and modern finishes throughout. Every detail has been thoughtfully designed to create a welcoming and comfortable living space.The property also features a generous, mostly cleared lot offering the country living feeling with plenty of outdoor possibilities. Enjoy the fully screened in porch, perfect for relaxing, entertaining guests, or simply enjoying Florida's weather all year round.Conveniently located with easy access to major roadways, the turnpike, restaurants, grocery stores, pharmacies, schools, medical facilities and more. Whether if you're looking for primary residence or an investment opportunity, this property has so much potential. Schedule your showing today!!
Property Features
Property Type: Residential - Mobile Home
Cooling: Central Air
Heating: Central
Lot Size: 0.21 Acres
Roof Type: Shingle
Stories: 1.0
Taxes: $595
Year Built: 1986
Amenities
Ceiling Fans(s)
Other
Feature Descriptions
Appliances: Microwave, Range, Refrigerator
Days on Site: 2
Directions: FROM THE TURNPIKE, EXIT 244 TO ST. CLOUD, TAKE 192 E. IRLO BRONSON MEMORIAL HWY TO ST. CLOUD, RIGH ON VERMONT AVE., LEFT ON 17TH ST., RIGHT ON CHARLESTON LN
Exterior: Vinyl Siding
Flood Zone Code: x
Flooring: Laminate
Foundation: Block
Home Warranty Y/N: No
Listing Terms: Cash, Conventional, FHA
Lot Dimensions: 0.21
Ownership: Fee Simple
Parking: Driveway
Parking Notes: Driveway
Property Attached Y/N: No
Property Sub-Type: Manufactured Home
Sewer: Septic Tank
Showing Instructions: Sentri Lock Box, ShowingTime
Special Sale Provisions: None
Utilities: Electricity Connected
Water: Public
Water Access Y/N: No
Zoning: SMHA
Room Sizes
Primary Bedroom: 12x12
Primary Bathroom: 6x8
Bedroom 2: 10x10
Bathroom 3: 10x10
Living Room: 15x14
Dining Room: 8x10
Bathroom 2: 8x8
Kitchen: 8x12
Local Schools
High School: St. Cloud High School
Middle School: St. Cloud Middle (6-8)
Elementary School: St Cloud Elem
Listed By / Shown By
Listed By
Agency Name: GLOBALWIDE REALTY LLC
Agency Contact: 352-456-9788
Shown By
Agent Name: Scheeler Devis
Agent Phone: Cell: (516) 567-3111
Agency Title: Realty 100

Estimate Your Payment
Estimated Payment
$ 678.89 per month $556.39 Principal & Interest $49.58 Property Tax $72.92 Homeowner's InsuranceChange Payment Information



Member Participants (and their affiliated licensees, if applicable) shall indicate on their websites that IDX information is provided exclusively for consumers’ personal non-commercial use, that it may not be used for any purpose other than to identify prospective properties consumers may be interested in purchasing, that the data is deemed reliable but is not guaranteed by MLS GRID, and that the use of the MLS GRID Data may be subject to an end user license agreement prescribed by the Member Participant’s applicable MLS if any and as amended from time to time. MLS GRID may, at its discretion, require use of other disclaimers as necessary to protect Member Participant, and/or their MLS from liability.
Based on information submitted to the MLS GRID. All data is obtained from various sources and may not have been verified by broker or MLS GRID. Supplied Open House Information is subject to change without notice. All information should be independently reviewed and verified for accuracy. Properties may or may not be listed by the office/agent presenting the information.
Privacy Policy / DMCA Notice / ADA Accessibility


This site is hosted, designed and copyright
© 1994 - 2026 by
Delta Media Group, Inc. -- Patent Pending --
1706 Charleston Lane | MLS# OM734107
This single family home located at 1706 Charleston Lane , Saint Cloud, FL 34769 is currently listed for sale with an asking price of $250,000. This property was built in 1986 and has 3 bedrooms and 2 full baths with 920 sq. ft. Charleston Lane is located in the S L & I C TOWN OF ST CLOUD subdivision. Search S L & I C TOWN OF ST CLOUD real estate on sdevis.realty100.com today.