ScheelerDevis

BEDS2
BATHS2 full
SQUARE FEET1,906
MLS#D6149016
STATUSPending
PROPERTY TYPEResidential - Single Family
SUBDIVISIONCYPRESS FALLS
Property Description
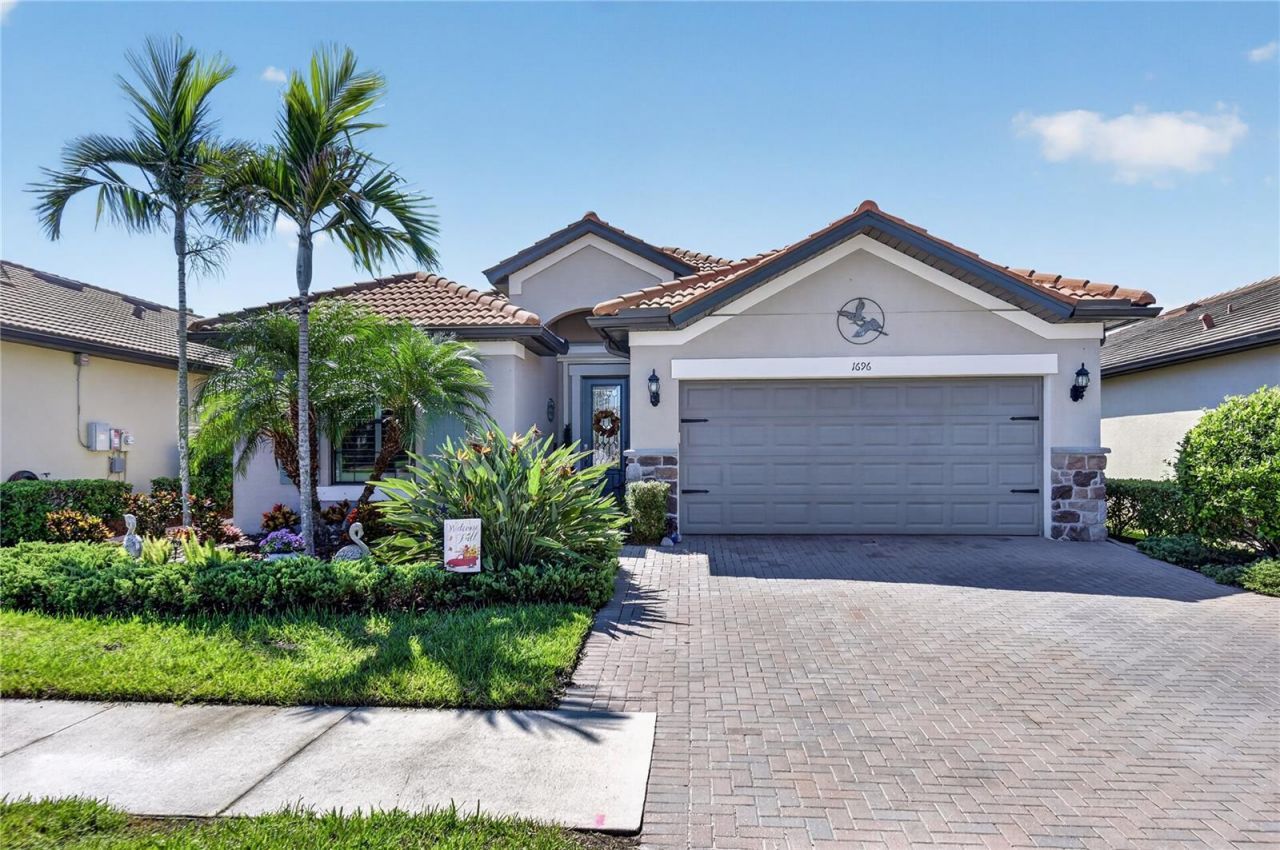
NEW LISTING! LOADED WITH BUILDER UPGRADES! Welcome to 1696 Hyssop Loop, a beautifully designed home located in the highly sought-after Cypress Falls at The Woodlands, a premier gated 55+ community. Thoughtfully designed with numerous builder upgrades, this home combines style, comfort and functionality with plenty of space for entertaining family and friends. Step inside to a large, welcoming foyer, where you'll immediately notice the attention to detail, including attractive rounded wall corners and Crown molding throughout. Just off the foyer is a versatile flex room, perfect for a home office, den, hobby room or additional TV space. A conveniently located large laundry room is also situated off the foyer, providing plenty of space and easy access. The thoughtfully designed split-bedroom floor plan provides excellent privacy for both owners and guests. The guest bedroom and guest bath are located toward the front of the home, creating a comfortable and private area for visiting family and friends. Continue into the heart of the home, where the open-concept living room, dining area and kitchen come together to create an impressive space for everyday living and entertaining. A beautiful tray ceiling in the living room adds architectural interest and enhances the open, spacious feel. The upgraded kitchen is sure to please anyone who enjoys cooking and entertaining. It features soft-close solid wood cabinetry, upgraded appliances, a cooktop, built-in oven and a generously sized pantry, providing excellent storage along with plenty of cabinetry and workspace. The kitchen flows seamlessly into the dining and living areas, allowing everyone to remain part of the conversation. One of the home's standout features is the corner Zero-corner sliding glass door system, which opens the main living area to the large extended lanai, creating an exceptional indoor-outdoor living and entertaining experience. Open the doors and the living room, dining area, kitchen and lanai seem to become one expansive gathering space-perfect for entertaining family and friends or simply enjoying Florida's beautiful weather. The spacious primary suite offers a relaxing retreat and features another beautiful tray ceiling. The primary bath includes a large walk-in shower, while the generously sized walk-in closet provides excellent storage. The extended lanai offers plenty of room for outdoor dining, relaxing with your morning coffee or enjoying an evening with friends. For additional peace of mind, the home features fabric hurricane protection across the lanai along with roll-down hurricane shutters at the front door and guest bedroom window. This is finished off with Leased Solar panels on the roof. Also included is back up 12KW Generator. But there is so much more detail to put into words. Beyond the home, residents of Cypress Falls at The Woodlands enjoy an exceptional resort-style lifestyle. Community amenities include a grand clubhouse, resort-style pool, resistance pool, hot tub, fitness center, tennis and pickleball courts, bocce ball, horseshoes, billiards and more. A full-time activities director coordinates a variety of clubs, activities, social gatherings and special events throughout the year. 1696 Hyssop Loop offers an exceptional combination of builder upgrades, thoughtful design, hurricane protection and outstanding indoor-outdoor living. Come experience this beautiful home and discover why so many love calling Cypress Falls at The Woodlands home!
Property Features
Property Type: Residential - Single Family
Cooling: Central Air
Garage: 2 car attached
Heating: Electric
Home Style: Florida
Lot Size: 0.14 Acres
Roof Type: Tile
Stories: 1.0
Taxes: $3,891
Year Built: 2020
Amenities
Ceiling Fans(s)
Crown Molding
High Ceilings
Open Floorplan
Solid Surface Counters
Tray Ceiling(s)
Walk-In Closet(s)
Window Treatments
Hurricane Shutters
Lighting
Rain Gutters
Sidewalk
Feature Descriptions
Appliances: Built-In Oven, Cooktop, Dishwasher, Disposal, Exhaust Fan, Microwave, Range, Range Hood, Refrigerator
Association Amenities: Clubhouse, Fitness Center, Gated, Golf Course, Maintenance, Pickleball Court(s), Pool, Tennis Court(s), Wheelchair Access
Community Features: Clubhouse, Dog Park, Fitness Center, Gated Community - No Guard, Golf Carts OK, Irrigation-Reclaimed Water, No Truck/RV/Motorcycle Parking, Pool, Sidewalks, Tennis Court(s), Wheelchair Access, Street Lights
Days on Site: 2
Directions: From 75: exit 179. go south on Toledo blade. 3rd light to left onto Plantation Blvd. right onto Chicory Way. right onto Hyssop Loop turn right at stop sign follow to 1696 follow to 1696 house on rightFrom 41: turn onto Toledo Blade around 4 miles turn rig
Energy Efficient: Roof
Exterior: Concrete, Stucco
Flood Zone Code: X
Flooring: Tile, Wood
Foundation: Slab
HOA Fee: 1423/ Quarterly
HOA Y/N: Yes
Home Warranty Y/N: No
Listing Terms: Cash, Conventional, FHA, VA Loan
Lot Dimensions: 0.14
Number of Pets: 2
Other Equipment: Irrigation Equipment
Ownership: Fee Simple
Pets Allowed: Cats OK, Dogs OK
Property Attached Y/N: No
Property Sub-Type: Single Family Residence
Security: Gated Community
Senior Community: Yes
Sewer: Public Sewer
Showing Instructions: Supra Lock Box
Special Sale Provisions: None
Utilities: Cable Connected, Electricity Connected, Phone Available, Sewer Connected, Underground Utilities, Water Connected
Water: Public
Water Access Y/N: No
Windows: Shutters, Window Treatments
Zoning: PCDN
Room Sizes
Living Room: 20x15
Dining Room: 11x12
Kitchen: 16x11
Bedroom 2: 10x11
Primary Bedroom: 13x12
Den: 11x11
Listed By / Shown By
Listed By
Agency Name: COLDWELL BANKER REALTY
Agency Contact: 941-493-1000
Shown By
Agent Name: Scheeler Devis
Agent Phone: Cell: (516) 567-3111
Agency Title: Realty 100

Estimate Your Payment
Estimated Payment
$ 1,444.42 per month $990.38 Principal & Interest $324.25 Property Tax $129.79 Homeowner's InsuranceChange Payment Information



Member Participants (and their affiliated licensees, if applicable) shall indicate on their websites that IDX information is provided exclusively for consumers’ personal non-commercial use, that it may not be used for any purpose other than to identify prospective properties consumers may be interested in purchasing, that the data is deemed reliable but is not guaranteed by MLS GRID, and that the use of the MLS GRID Data may be subject to an end user license agreement prescribed by the Member Participant’s applicable MLS if any and as amended from time to time. MLS GRID may, at its discretion, require use of other disclaimers as necessary to protect Member Participant, and/or their MLS from liability.
Based on information submitted to the MLS GRID. All data is obtained from various sources and may not have been verified by broker or MLS GRID. Supplied Open House Information is subject to change without notice. All information should be independently reviewed and verified for accuracy. Properties may or may not be listed by the office/agent presenting the information.
Privacy Policy / DMCA Notice / ADA Accessibility


This site is hosted, designed and copyright
© 1994 - 2026 by
Delta Media Group, Inc. -- Patent Pending --
1696 Hyssop Loop | MLS# D6149016
This single family home located at 1696 Hyssop Loop, North Port, FL 34289 is currently listed for sale with an asking price of $445,000. This property was built in 2020 and has 2 bedrooms and 2 full baths with 1906 sq. ft. Hyssop Loop is located in the CYPRESS FALLS subdivision. Search CYPRESS FALLS real estate on sdevis.realty100.com today.