ScheelerDevis

BEDS4
BATHS3 full
SQUARE FEET2,088
MLS#A4713544
STATUSActive
PROPERTY TYPEResidential - Single Family
SUBDIVISIONSEMINOLE HEIGHTS
Property Description
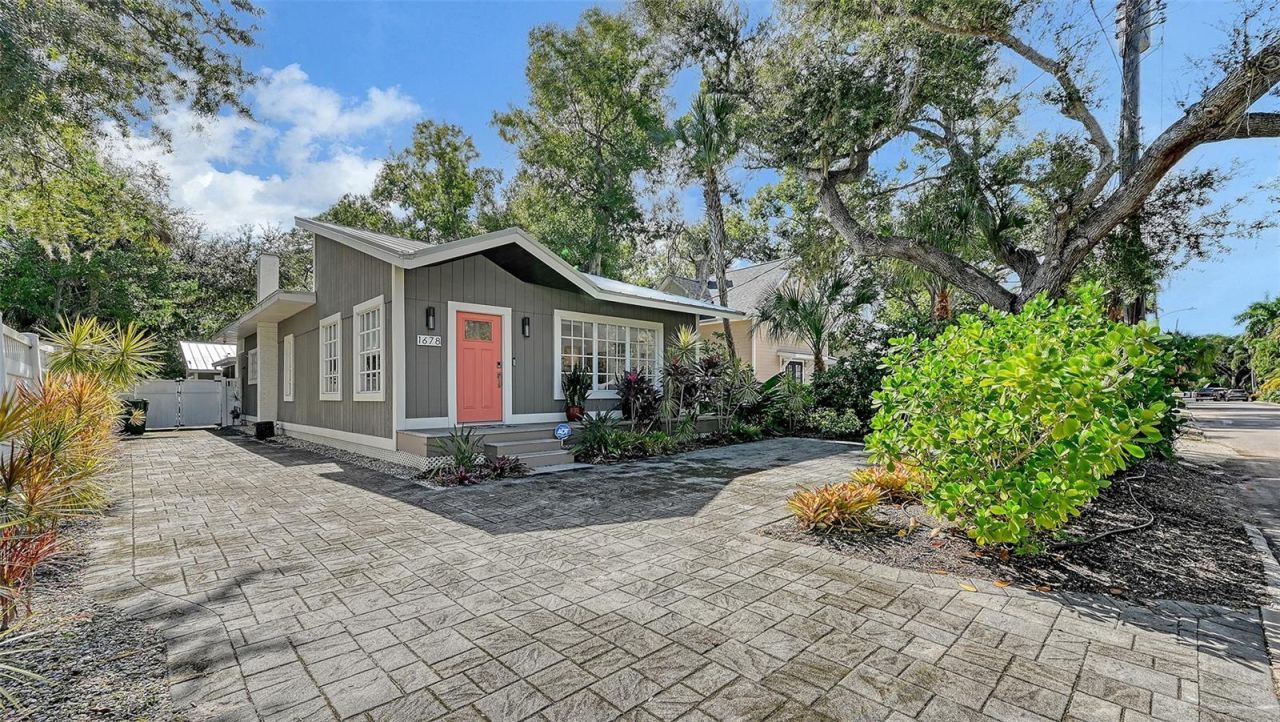
A West of Trail Treasure with a Private Guest Cottage!Behind its charming Florida cottage exterior, this beautifully updated residence offers the perfect blend of coastal character, modern comfort, and exceptional versatility. Ideally situated on a quiet residential street in Sarasota's highly desirable West of Trail neighborhood, this distinctive property features a welcoming three-bedroom, two-bath main home plus a separate one-bedroom guest cottage with its own living area, kitchenette, and full bath.The main residence offers a spacious kitchen and thoughtfully updated interiors designed for comfortable everyday living and entertaining. Modern conveniences include reverse osmosis water filtration in both residences, separate central air conditioning for the guest cottage, Ethernet and cable connections throughout, and a living room prewired for 5.1 surround sound. A high-capacity tankless water heater services both homes.One of the property's most inviting features is the serene screened-in back porch, a private retreat overlooking a beautiful paver courtyard and the detached guest cottage. Whether enjoying a quiet morning coffee or entertaining friends and family, this outdoor setting adds to the home's relaxed coastal appeal.The separate cottage opens up a world of possibilities. Ideal for visiting guests, extended family, a private home office, an artist's studio or potential rental income, it offers the flexibility today's buyers appreciate.Location is everything, and this home delivers! Situated on Loma Linda Street between Osprey and Orange Avenues, the property is within the coveted Southside School District and offers convenient access to Sarasota Memorial Hospital, Southside Village, downtown Sarasota, Marina Jack, and the area's beautiful Gulf beaches.A wonderful opportunity to enjoy the charm of a classic Sarasota cottage with the added benefit of a fully equipped private guest residence. This is West of Trail living at its best!
Property Features
Property Type: Residential - Single Family
Cooling: Central Air
Fenced: Yes
Heating: Central, Electric
Home Style: Coastal, Cottage, Florida
Lot Size: 0.16 Acres
Roof Type: Metal
Stories: 1.0
Taxes: $14,409
Year Built: 1941
Amenities
Cathedral Ceiling(s)
Ceiling Fans(s)
High Ceilings
Kitchen/Family Room Combo
Open Floorplan
Primary Bedroom Main Floor
Solid Surface Counters
Solid Wood Cabinets
Stone Counters
Vaulted Ceiling(s)
Walk-In Closet(s)
Window Treatments
Courtyard
Private Yard
Feature Descriptions
Appliances: Dishwasher, Disposal, Dryer, Microwave, Range, Refrigerator, Tankless Water Heater, Washer
Days on Site: 1
Directions: Loma Linda Street between Osprey and Orange Avenues
Exterior: Frame, Wood Siding
Fencing: Vinyl
Flood Zone Code: X
Flooring: Laminate, Tile
Foundation: Crawlspace
Home Warranty Y/N: No
Lot: City Limits, Landscaped, Near Public Transit, Paved
Lot Dimensions: 0.16
Other Equipment: Private Yard
Other Structures: Guest House
Ownership: Fee Simple
Parking: Driveway, Oversized, Tandem
Parking Notes: Driveway, Oversized, Tandem
Patio/Porch: Front Porch, Rear Porch, Screened
Pets Allowed: Yes
Property Attached Y/N: No
Property Sub-Type: Single Family Residence
Security: Security System, Security System Leased, Smoke Detector(s)
Sewer: Public Sewer
Showing Instructions: Contact Call Center, Listing Agent Must Accompany
Special Sale Provisions: None
Utilities: Electricity Connected, Fire Hydrant, Natural Gas Connected, Public
Vegetation: Trees/Landscaped
Water: Public
Water Access Y/N: No
Windows: Blinds
Zoning: RSF2
Room Sizes
Kitchen: 16x12
Primary Bedroom: 18x13
Living Room: 23x17
Local Schools
High School: Sarasota High
Middle School: Brookside Middle
Elementary School: Southside Elementary
Listed By / Shown By
Listed By
Agency Name: PREMIER SOTHEBY'S INTERNATIONAL REALTY
Agency Contact: 941-383-2500
Shown By
Agent Name: Scheeler Devis
Agent Phone: Cell: (516) 567-3111
Agency Title: Realty 100

Estimate Your Payment
Estimated Payment
$ 4,850.74 per month $3,227.07 Principal & Interest $1,200.75 Property Tax $422.92 Homeowner's InsuranceChange Payment Information



Member Participants (and their affiliated licensees, if applicable) shall indicate on their websites that IDX information is provided exclusively for consumers’ personal non-commercial use, that it may not be used for any purpose other than to identify prospective properties consumers may be interested in purchasing, that the data is deemed reliable but is not guaranteed by MLS GRID, and that the use of the MLS GRID Data may be subject to an end user license agreement prescribed by the Member Participant’s applicable MLS if any and as amended from time to time. MLS GRID may, at its discretion, require use of other disclaimers as necessary to protect Member Participant, and/or their MLS from liability.
Based on information submitted to the MLS GRID. All data is obtained from various sources and may not have been verified by broker or MLS GRID. Supplied Open House Information is subject to change without notice. All information should be independently reviewed and verified for accuracy. Properties may or may not be listed by the office/agent presenting the information.
Privacy Policy / DMCA Notice / ADA Accessibility


This site is hosted, designed and copyright
© 1994 - 2026 by
Delta Media Group, Inc. -- Patent Pending --
1678 Loma Linda Street | MLS# A4713544
This single family home located at 1678 Loma Linda Street, Sarasota, FL 34239 is currently listed for sale with an asking price of $1,450,000. This property was built in 1941 and has 4 bedrooms and 3 full baths with 2088 sq. ft. Loma Linda Street is located in the SEMINOLE HEIGHTS subdivision. Search SEMINOLE HEIGHTS real estate on sdevis.realty100.com today.