ScheelerDevis

BEDS3
BATHS2 full
SQUARE FEET2,174
MLS#B26064927
STATUSActive Under Contract
PROPERTY TYPEResidential - Single Family
SUBDIVISIONPORT ST LUCIE SECTION 10
Property Description
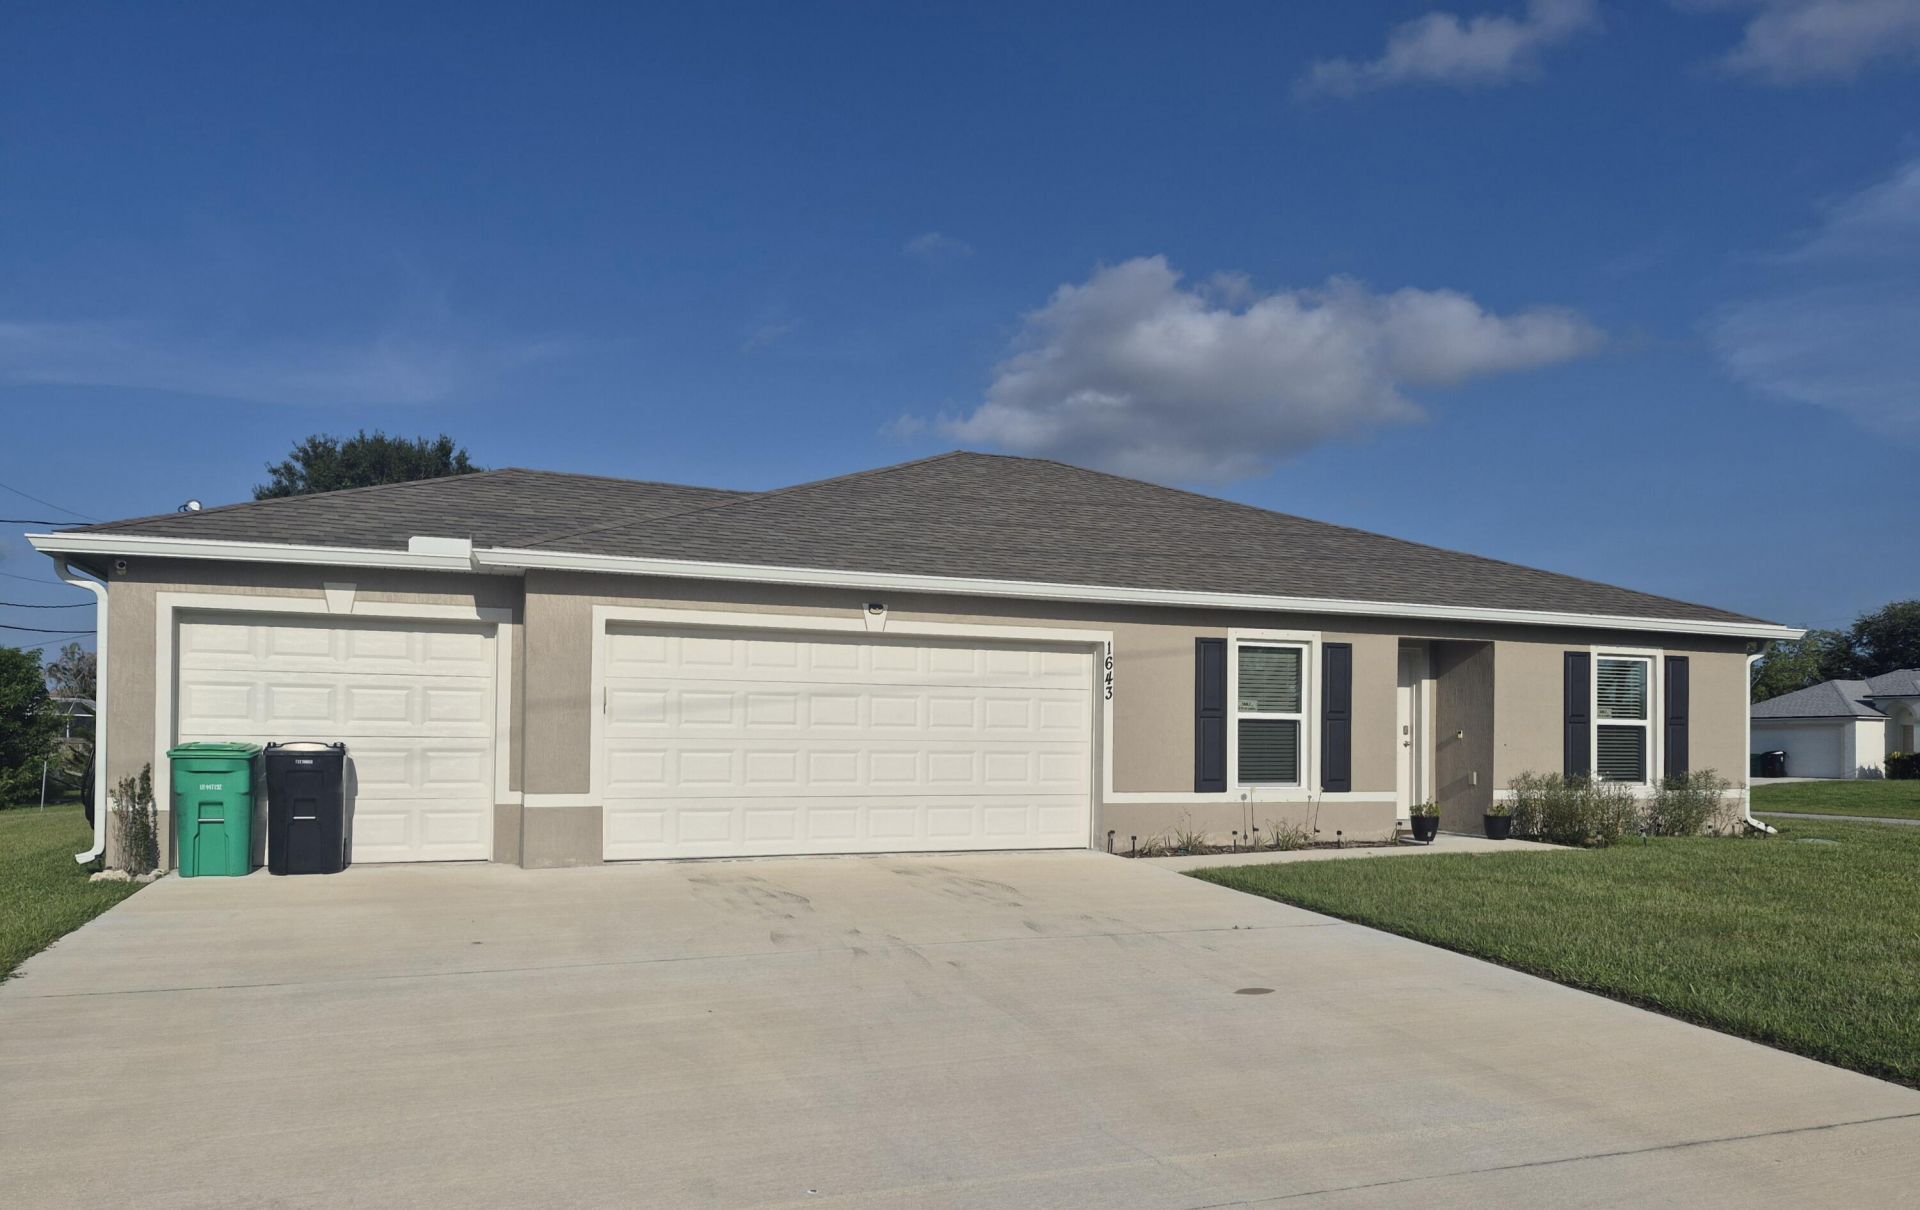
Built in 2023, this beautiful home offers the benefits of newer construction while still having remaining builder warranties for added peace of mind. Situated on a large, oversized corner lot, the property provides plenty of outdoor space. Enjoy a modern layout and the convenience of being close to shopping, dining, schools, parks, and major roadways. Seller is motivated!
Property Features
Property Type: Residential - Single Family
Cooling: Central Air
Garage: 3 car attached
Heating: Central
Home Style: Ranch
Lot Size: 0.27 Acres
Roof Type: Shingle
Stories: 1.0
Taxes: $7,344
Year Built: 2023
Amenities
Pantry
Walk-In Closet(s)
Bedroom Layout - Split
Feature Descriptions
Appliances: Dishwasher, Electric Range, Microwave, Oven, Refrigerator, Range
Days on Site: 39
Exterior: Concrete Block - With Stucco
Flooring: Carpet, Tile
Guest House Y/N: No
Laundry: Electric Dryer Hookup, Inside, Laundry Room, Washer Hookup
Lot: Corner Lot, Oversized Lot
Lot: Corner Lot, Oversized Lot
Other Equipment: None
Parcel#: 342054503190002
Parking: Concrete, Driveway, Garage, Attached Garage, Attached
Parking Notes: Concrete, Driveway, Garage, Attached Garage, Attached
Pets Allowed: Yes, No Restrictions
Restrictions: No Restrictions
Security: Smoke Detector(s)
Sewer: Public Sewer
Sprinkler: None
SQFT Living: 1552
Structure Type: House
Total Rooms: 3
Utilities: Electricity Available, Water Available
Utilities: Electricity Available, Water Available
Water: Public
Waterfront Features: None
Windows: Blinds
Room Sizes
Family Room: 127 X 143 Level Main
Primary Bedroom: 123 X 130 Level Main
Dining Room: 103 X 90
Local Schools
Elementary School: Floresta
Listed By / Shown By
Listed By
Agency Name: Dalton Wade Inc
Agency Phone: 888-668-8283
Shown By
Agent Name: Scheeler Devis
Agent Phone: Cell: (516) 567-3111
Agency Title: Realty 100

Estimate Your Payment
Estimated Payment
$ 1,639.03 per month $908.03 Principal & Interest $612.00 Property Tax $119.00 Homeowner's InsuranceChange Payment Information


Privacy Policy / DMCA Notice / ADA Accessibility


This site is hosted, designed and copyright
© 1994 - 2026 by
Delta Media Group, Inc. -- Patent Pending --
1643 SE Ocean Lane | MLS# B26064927
This single family home located at 1643 SE Ocean Lane, Port Saint Lucie, FL 34983 is currently listed for sale with an asking price of $408,000. This property was built in 2023 and has 3 bedrooms and 2 full baths with 2174 sq. ft. SE Ocean Lane is located in the PORT ST LUCIE SECTION 10 subdivision. Search PORT ST LUCIE SECTION 10 real estate on sdevis.realty100.com today.