ScheelerDevis

BEDS3
BATHS2 full
SQUARE FEET2,102
MLS#B26068532
STATUSActive Under Contract
PROPERTY TYPEResidential - Single Family
SUBDIVISIONPORT ST LUCIE SECTION 10
Property Description
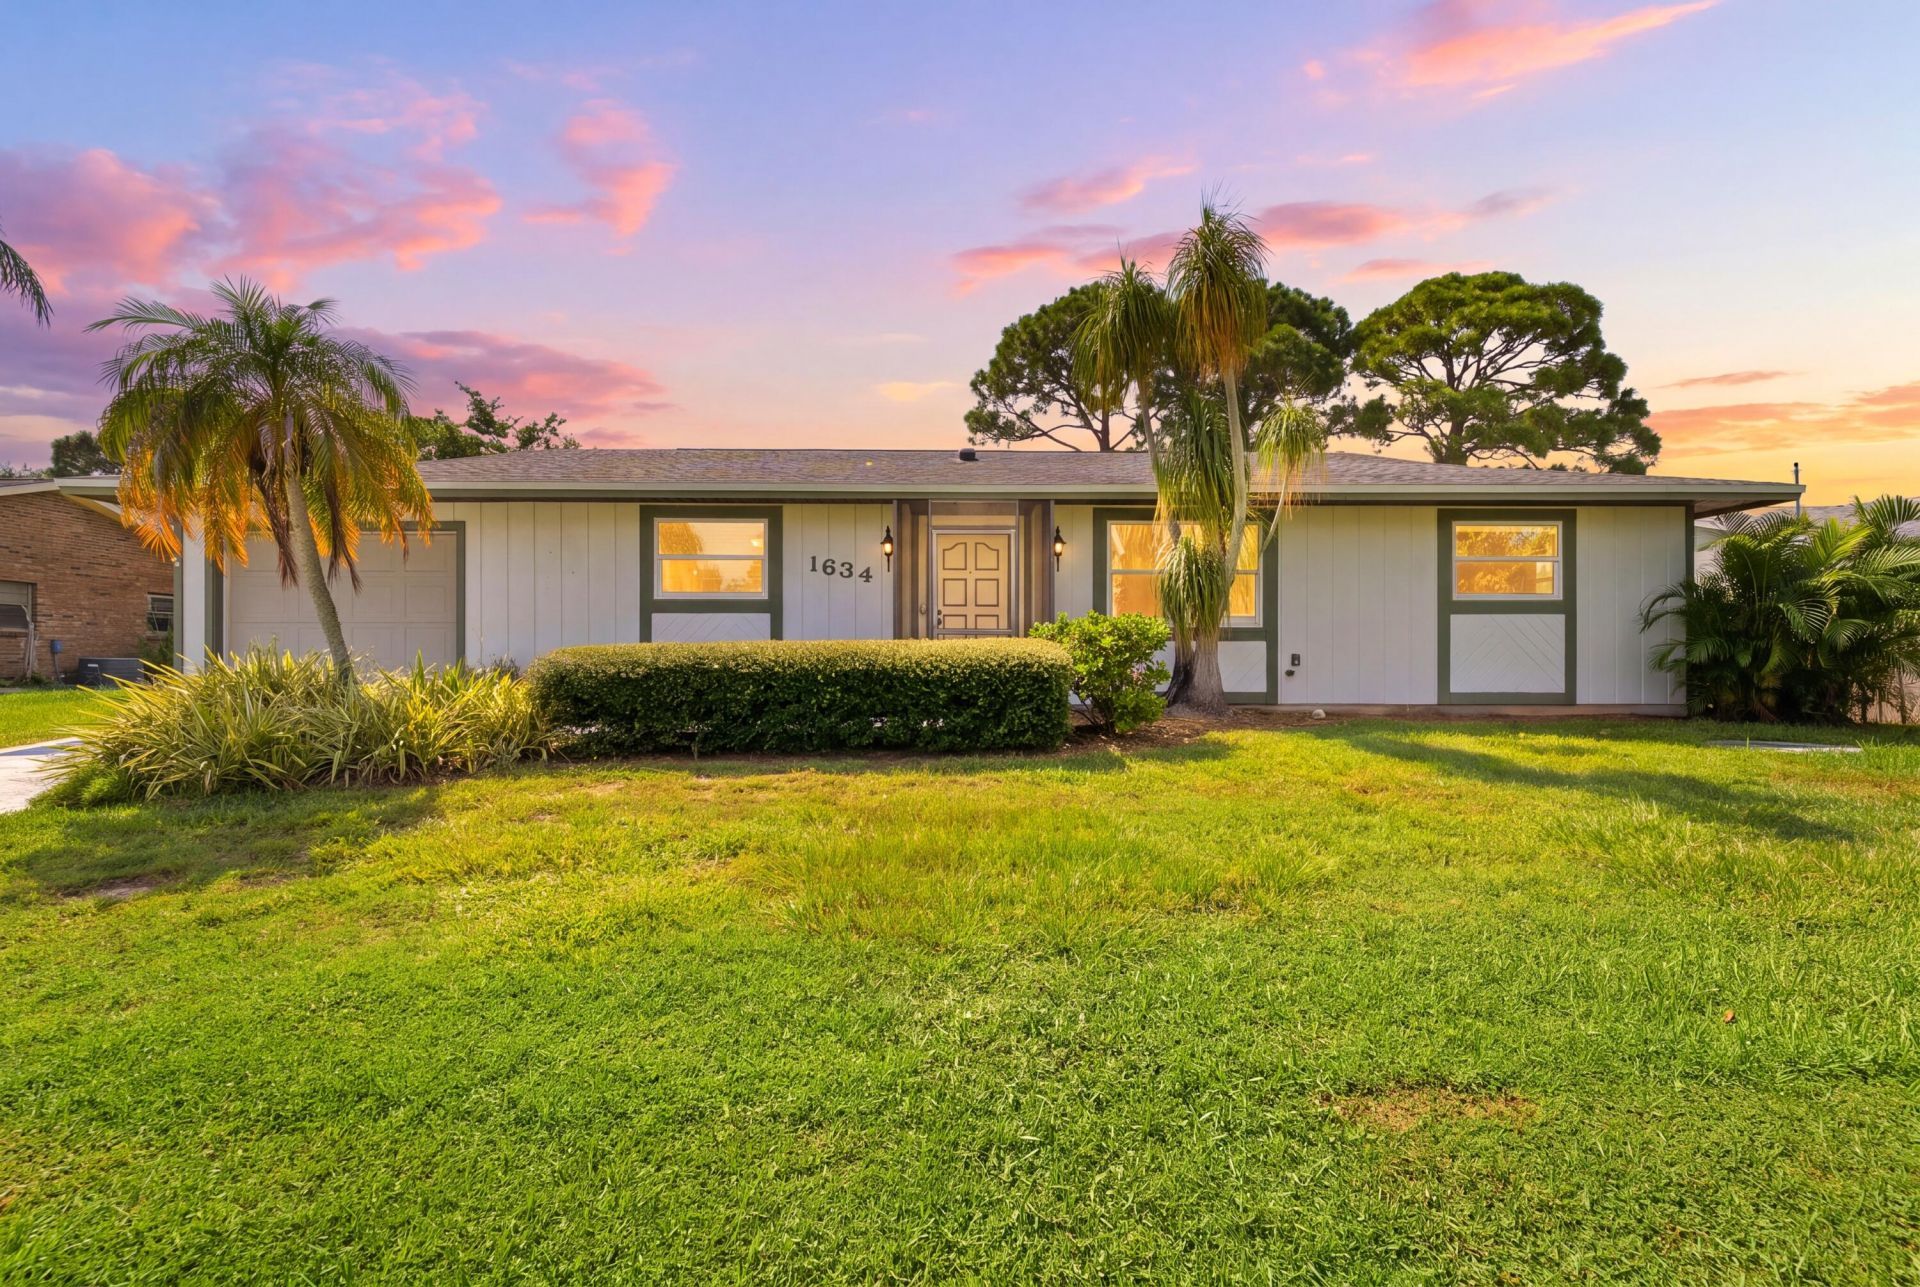
UNDER $300K IN PORT ST. LUCIE! This 3BR/2BA single-family home offers an exceptional opportunity for buyers seeking affordability and value in one of the Treasure Coast's most desirable areas. Situated on a generous 10,000 sq. ft. lot, this home provides plenty of space to create the backyard oasis you've been dreaming of that's completely fenced in with a large covered patio and a detached shed already built for you. With approximately 1,278 sq. ft. of living space, an attached garage, and a desirable single-story layout, this property is ideal for buyers looking for affordability, flexibility, and value. Whether you're a first-time buyer, investor, or looking for a home you can personalize to your own style, this is an opportunity worth exploring. Conveniently located near shopping, dining, schools, parks, and everything the Treasure Coast has to offer. Don't miss your chance to make this affordable Port St. Lucie property your own!
Property Features
Property Type: Residential - Single Family
Cooling: Central Air
Garage: 1 car attached
Heating: Central
Home Style: Ranch
Lot Size: 0.23 Acres
Roof Type: Shingle
Stories: 1.0
Taxes: $1,329
Year Built: 1979
Amenities
Pantry
Walk-In Closet(s)
Bedroom Layout - Split
Awning(s)
Storage
Feature Descriptions
Appliances: Electric Water Heater, Dryer, Dishwasher, Electric Range, Microwave, Oven, Refrigerator, Water Heater, Washer
Days on Site: 29
Exterior: Wood Frame
Fencing: Chain Link
Flooring: Carpet, Tile
Furnished: Unfurnished
Guest House Y/N: No
Laundry: In Garage
Lot: Room for Pool
Lot: Room for Pool
Parcel#: 342054504720002
Parking: Concrete, Driveway, Garage Door Opener, Garage, Attached Garage
Parking Notes: Concrete, Driveway, Garage Door Opener, Garage, Attach
Patio/Porch: Patio - Covered, Patio
Pets Allowed: Yes, No Restrictions
Restrictions: No Restrictions
Security: None
Sewer: Public Sewer
Sprinkler: None
SQFT Living: 1278
Structure Type: House
Total Rooms: 3
Utilities: Electricity Connected, Sewer Connected, Water Connected
Utilities: Electricity Connected, Sewer Connected, Water Connected
Water: Public
Windows: Storm Window(s), Other
Room Sizes
Kitchen: 9.4 X 16.5 Level Main
Living Room: 17.89 X 15.11 Level Main
Primary Bedroom: 13.1 X 14.3 Level Main
Local Schools
High School: St. Lucie West Centennial
Middle School: Southport
Elementary School: Floresta
Listed By / Shown By
Listed By
Agency Name: Beachfront Properties Real Estate LLC
Agency Phone: 561-450-9622
Shown By
Agent Name: Scheeler Devis
Agent Phone: Cell: (516) 567-3111
Agency Title: Realty 100

Estimate Your Payment
Estimated Payment
$ 840.75 per month $645.41 Principal & Interest $110.75 Property Tax $84.58 Homeowner's InsuranceChange Payment Information


Privacy Policy / DMCA Notice / ADA Accessibility


This site is hosted, designed and copyright
© 1994 - 2026 by
Delta Media Group, Inc. -- Patent Pending --
1634 SE Clearmont Street | MLS# B26068532
This single family home located at 1634 SE Clearmont Street, Port Saint Lucie, FL 34983 is currently listed for sale with an asking price of $290,000. This property was built in 1979 and has 3 bedrooms and 2 full baths with 2102 sq. ft. SE Clearmont Street is located in the PORT ST LUCIE SECTION 10 subdivision. Search PORT ST LUCIE SECTION 10 real estate on sdevis.realty100.com today.