ScheelerDevis

BEDS5
BATHS6 full
SQUARE FEET6,068
MLS#B26068534
STATUSActive
PROPERTY TYPEResidential - Single Family
SUBDIVISIONSeven Bridges
Property Description
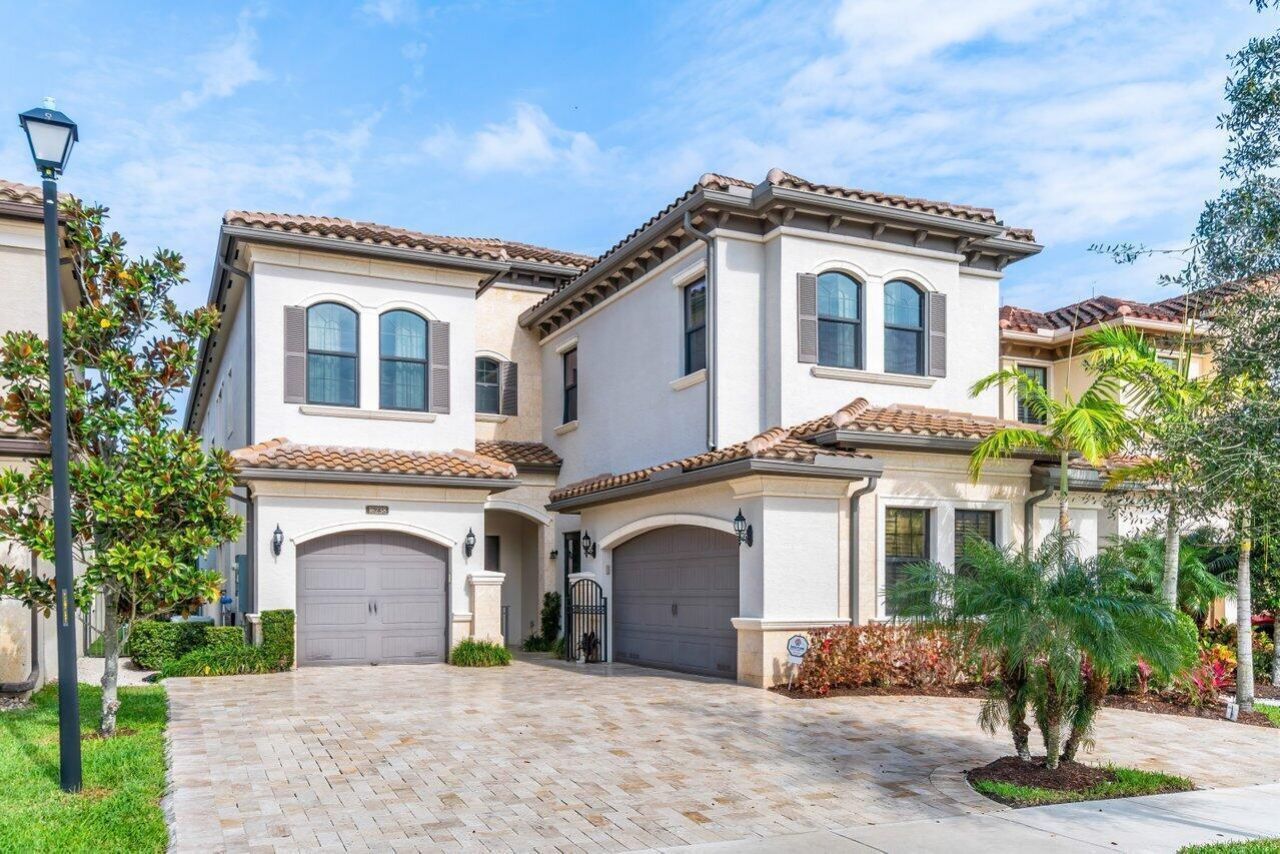
Experience luxury living in this highly upgraded Annabelle model in the prestigious Seven Bridges community, offering nearly 4,800 square feet with 5 en-suite bedrooms, 6 bathrooms, and a spacious 3-car garage. Designed for both everyday living and elegant entertaining, this exceptional home features a dramatic two-story living room with a custom wet bar, Level V cabinetry, quartz countertops, beverage center, and a separate wine room, along with a chef's kitchen showcasing stacked cabinetry, a 48 Sub-Zero refrigerator, Wolf gas range, chimney hood, glass display cabinets, tile backsplash, and pull-out storage. Additional upgrades include wide-plank wood flooring throughout, custom-fitted closets, an upstairs laundry room, mudroom with built-ins, upgraded doors, central vacuum, upgraded A/C system, recirculating hot water, and designer wall treatments. Outside, enjoy a brand-new pool, private backyard with turf, and a fully equipped summer kitchen, creating the perfect outdoor retreat. Residents of Seven Bridges enjoy world-class amenities including a full-service restaurant, resort-style pools, 13 tennis courts, state-of-the-art fitness center, and more.
Property Features
Property Type: Residential - Single Family
Cooling: Central Air, Ceiling Fan(s)
Fenced: Yes
Garage: 1 car attached
Heating: Central, Natural Gas
Lot Size: 0.16 Acres
Roof Type: Concrete, Tile
Stories: 2.0
Taxes: $27,185
Year Built: 2019
Amenities
Bar
Built-in Features
Entrance Foyer
High Ceilings
Kitchen Island
Pantry
Wet Bar
Walk-In Closet(s)
Closet Cabinetry
Upstairs Living Area
Cabana Bath
Built-in Barbecue
Barbecue
Outdoor Kitchen
Summer Kitchen
Feature Descriptions
Appliances: Cooktop, Dryer, Disposal, Dishwasher, Microwave, Oven, Refrigerator, Washer, Gas Cooktop
Association Amenities: Basketball Court, Clubhouse, Fitness Center, Picnic Area, Playground, Pool, Spa/Hot Tub, Tennis Court(s), Cafe/Restaurant, Sidewalks
Association Fee Includes: Maintenance Grounds, Security, Common Areas
Days on Site: 2
Door Features: French Doors
Exterior: Stucco, CBS
Fencing: Back Yard, Fenced, Gate
Flooring: Tile, Wood
Furnished: Unfurnished
HOA Fee: $1017/ Monthly
Hot Tub: Yes
Laundry: Inside, Laundry Room
Lot: Landscaped
Lot: Landscaped
Other Equipment: Satellite Dish
Parcel#: 00424630110006240
Parking: Driveway, Garage, Attached Garage, Attached
Parking Notes: Driveway, Garage, Attached Garage, Attached
Patio/Porch: Deck, Patio
Pets Allowed: Yes, Breed Restrictions
Pool: Fenced, In Ground, Pool/Spa Combo, Salt Water, Private
Restrictions: Buyer Approval Required
Security: yes
Security: Gated with Guard, Smoke Detector(s), Security System, Security Patrol
Sewer: Public Sewer
Spa: In Ground
Spa: Yes
Special View Info: Garden, Pool, Canal
SQFT Living: 4783
Structure Type: House
Swimming Pool: Yes
Total Rooms: 11
Utilities: Cable Available, Natural Gas Available, Sewer Available, Water Available
Utilities: Cable Available, Natural Gas Available, Sewer Available, Water Available
Water: Public
Waterfront Features: None
Windows: Drapes
Room Sizes
Living Room: 14 X 19 Level Main
Kitchen: 14 X 14 Level Main
Primary Bedroom: 19 X 17 Level Upper
Bedroom 2: 13 X 13 Level Upper
Bedroom 3: 14 X 17 Level Upper
Bedroom 4: 12 X 12 Level Upper
Bedroom 5: 14 X 11 Level Main
Loft: 16 X 15 Level Upper
Dining Room: 13 X 14 Level Main
Family Room: 17 X 22 Level Main
Den: 17 X 17 Level Main
Local Schools
High School: Olympic Heights
Middle School: Eagles Landing
Elementary School: Whispering Pines (Palm Beach)
Listed By / Shown By
Listed By
Agency Name: Compass Florida LLC
Agency Phone: 561-300-6056
Shown By
Agent Name: Scheeler Devis
Agent Phone: Cell: (516) 567-3111
Agency Title: Realty 100

Estimate Your Payment
Estimated Payment
$ 8,180.91 per month $5,230.08 Principal & Interest $2,265.42 Property Tax $685.42 Homeowner's InsuranceChange Payment Information


Privacy Policy / DMCA Notice / ADA Accessibility


This site is hosted, designed and copyright
© 1994 - 2026 by
Delta Media Group, Inc. -- Patent Pending --
16238 Cabernet Drive | MLS# B26068534
This single family home located at 16238 Cabernet Drive, Delray Beach, FL 33446 is currently listed for sale with an asking price of $2,349,999. This property was built in 2019 and has 5 bedrooms and 6 full baths with 6068 sq. ft. Cabernet Drive is located in the Seven Bridges subdivision. Search Seven Bridges real estate on sdevis.realty100.com today.