ScheelerDevis

BEDS4
BATHS3 full
SQUARE FEET2,473
MLS#B26068217
STATUSActive
PROPERTY TYPEResidential - Single Family
SUBDIVISIONTerra Lago
Property Description
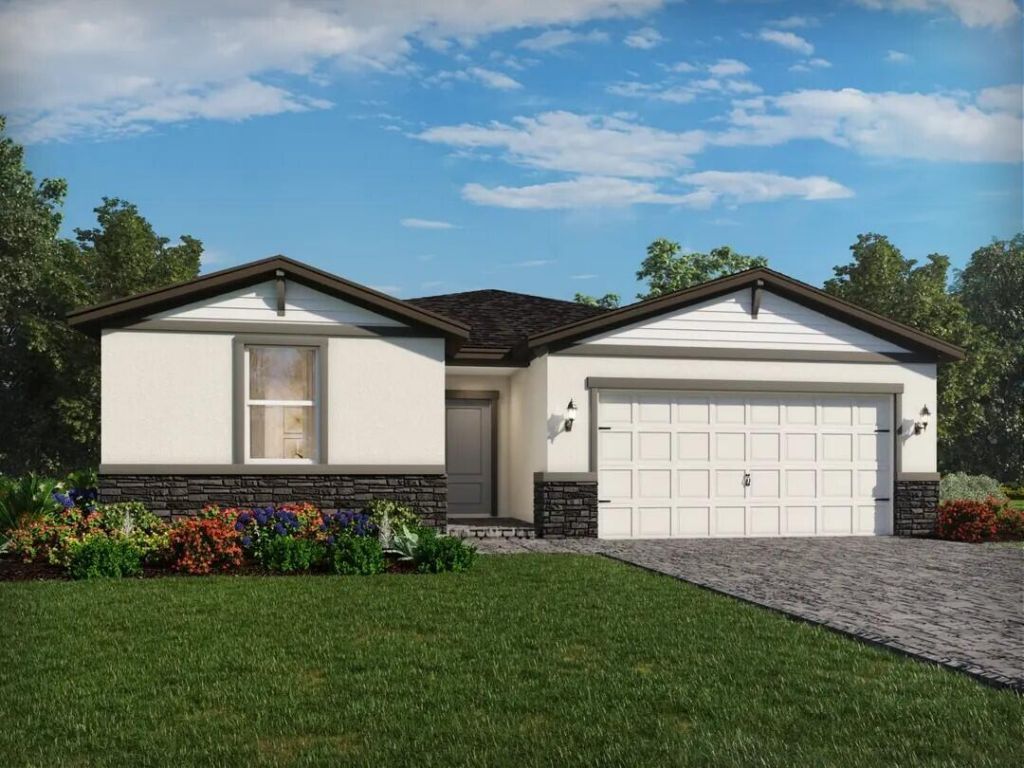
Available now! 60 day closing ready guarantee! Inquire about below market rates and incentives! 2,193 sq. ft. of stylish single story living with 4 bedrooms, 3 baths, and a versatile flex room. The gourmet kitchen features a large island opening to a bright dining and great room perfect for entertaining. The private primary suite includes a spacious walk in closet and elegant bath. Energy efficient construction, smart home features, and a 2 car garage complete this exceptional home. Terra Lago provides resort-style amenities including a clubhouse, pool, and walking trails. Conveniently located near Martin and Palm Beach counties, this community blends small-town charm with modern convenience.
Property Features
Property Type: Residential - Single Family
Cooling: Central Air, Electric
Garage: 2 car attached
Heating: Central, Electric
Lot Size: 0.14 Acres
Roof Type: Composition, Shingle
Stories: 1.0
Taxes: $2,804
Year Built: 2026
Amenities
Entrance Foyer
Kitchen Island
Pantry
Walk-In Closet(s)
Feature Descriptions
Appliances: Dryer, Disposal, Dishwasher, ENERGY STAR Qualified Dishwasher, ENERGY STAR Qualified Freezer, ENERGY STAR Qualified Refrigerator, ENERGY STAR Qualified Washer, Electric Range, ENERGY STAR Qualified Dryer, Microwave, Refrigerator, Washer, Freezer
Association Amenities: Clubhouse, Dog Park, Park, Playground, Parking, Pool, Community Room, Fishing Pier, Internet Included, Maintenance, Recreation Facilities
Association Fee Includes: Maintenance Grounds, Common Areas
Days on Site: 4
Exterior: Block, Concrete, CBS
Flooring: Carpet, Tile
Furnished: Unfurnished
HOA Fee: $217/ Monthly
Laundry: Laundry Room
Lot Dimensions: 50x120
Parcel#: 064039005000012000
Parking: Driveway, Garage, Attached Garage
Parking Notes: Driveway, Garage, Attached Garage
Pets Allowed: Yes, No Restrictions
Restrictions: Parking - No Commercial Vehicles, Lease Restrictions
Sewer: Public Sewer
SQFT Living: 2193
Structure Type: House
Total Rooms: 3
Utilities: Cable Connected, Electricity Connected, Phone Connected, Sewer Connected, Water Connected
Utilities: Cable Connected, Electricity Connected, Phone Connected, Sewer Connected, Water Connected
Water: Public
Room Sizes
Kitchen: 14 X 13 Level Main
Living Room: 24 X 14 Level Main
Primary Bedroom: 15 X 14 Level Main
Local Schools
High School: South Fork
Middle School: Indiantown
Elementary School: Warfield
Listed By / Shown By
Listed By
Agency Name: Comp Listing Selling Office
Agency Phone: 561-627-4548
Shown By
Agent Name: Scheeler Devis
Agent Phone: Cell: (516) 567-3111
Agency Title: Realty 100

Estimate Your Payment
Estimated Payment
$ 1,328.64 per month $968.10 Principal & Interest $233.67 Property Tax $126.87 Homeowner's InsuranceChange Payment Information


Privacy Policy / DMCA Notice / ADA Accessibility


This site is hosted, designed and copyright
© 1994 - 2026 by
Delta Media Group, Inc. -- Patent Pending --
15855 SW Vine Drive | MLS# B26068217
This single family home located at 15855 SW Vine Drive, Indiantown, FL 34956 is currently listed for sale with an asking price of $434,990. This property was built in 2026 and has 4 bedrooms and 3 full baths with 2473 sq. ft. SW Vine Drive is located in the Terra Lago subdivision. Search Terra Lago real estate on sdevis.realty100.com today.