ScheelerDevis

BEDS4
BATHS2 full
SQUARE FEET1,522
MLS#TB8547708
STATUSActive
PROPERTY TYPEResidential - Single Family
SUBDIVISIONCYPRESS CREEK
Property Description
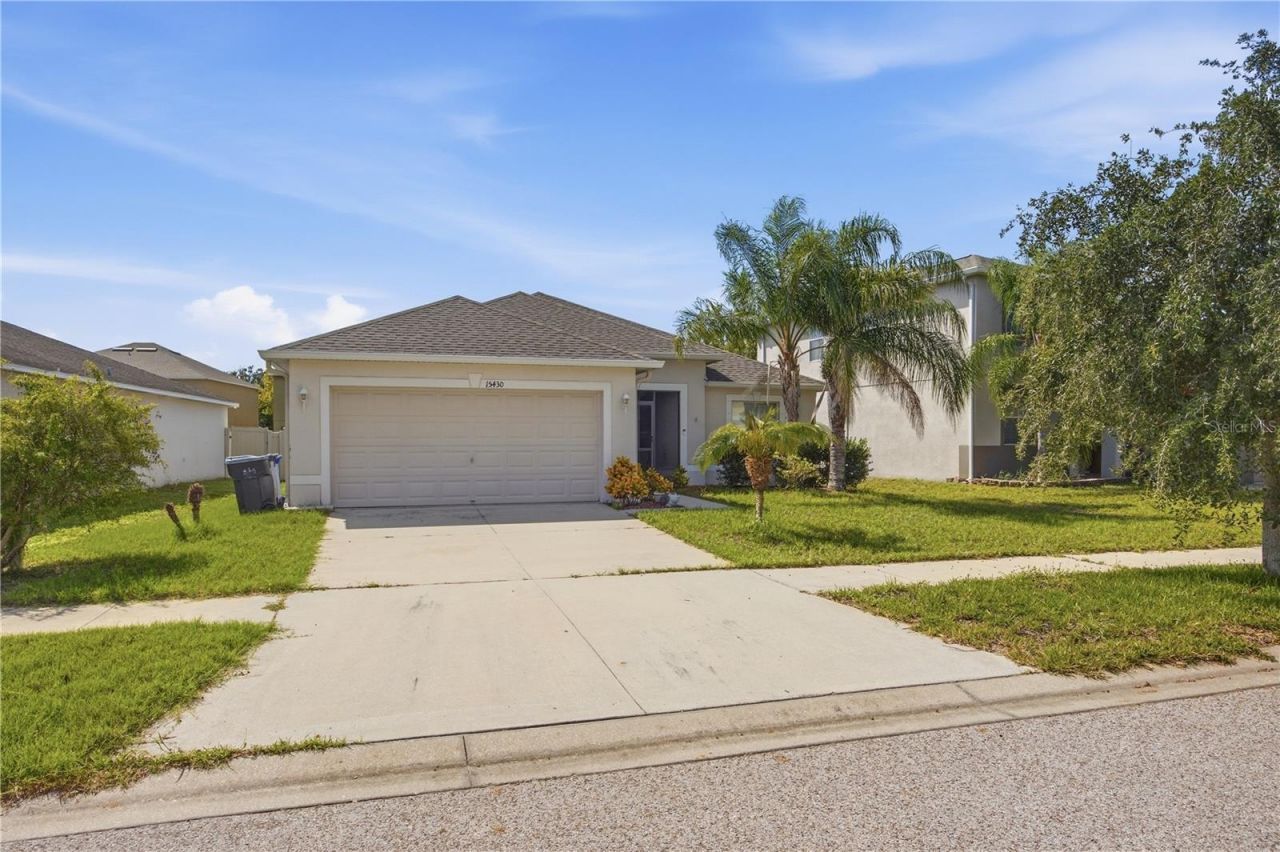
Welcome home to this beautifully maintained 4-bedroom, 2-bath, three-way split floor plan home, featuring a NEW ROOF in 2025, NO FLOODING history! DO NOT be fooled by the square footage - this lovely home feels far bigger than it is! Offering a perfect blend of comfort and style, this lovely home features an oversized screened-in rear lanai, ideal for outdoor living year-round. This property has exceptional curb appeal with mature, manicured landscaping, a covered and screened front porch, aquarium style windows, and a glass front door that fills this home with tons of natural light. Inside, you will find vaulted ceilings an open concept great room, and a light-filled layout with clear views of the private, fully fenced backyard. Aside from the separate dining room, you have additional seating options in the eat-in kitchen, which boasts granite countertops, a large breakfast bar, 42 inch upper real wood cabinetry with crown molding and stainless steel appliances. The primary suite occupies its own private wing of the home and offers vaulted ceilings, LVP flooring, serene, backyard views, a large walk-in closet, and an en suite bathroom with a double vanity and walk-in shower. The inside laundry room is conveniently connected to the attached two-car garage. Cypress Creek community amenities include: 3 resort style pools with an open-air clubhouse, covered playground, and dog park with agility course, nature trails with fitness stations, and basketball court. HOA dues include access to all of these great amenities, PLUS cable, high-speed internet and streaming services. Prime location just minutes to Apollo Beach and nature preserve, Bahia Beach, EG Simmons Park, the Manatee Viewing Center, YMCA, Saint Joseph's Hospital South, fabulous shopping, dining, and major highways (I 75, US 301, US 41) for an easy commute to Downtown Tampa, International Mall, MacDill AFB, Saint Pete, or Sarasota. This community, and its location offers it all - and this home is wonderful
Property Features
Property Type: Residential - Single Family
Cooling: Central Air
Garage: 2 car attached
Heating: Central, Electric
Home Style: Contemporary
Lot Size: 0.14 Acres
Roof Type: Shingle
Stories: 1.0
Taxes: $7,769
Year Built: 2014
Amenities
Cathedral Ceiling(s)
Ceiling Fans(s)
Eat-in Kitchen
High Ceilings
Open Floorplan
Solid Surface Counters
Solid Wood Cabinets
Split Bedroom
Thermostat
Vaulted Ceiling(s)
Walk-In Closet(s)
Window Treatments
Sidewalk
Feature Descriptions
Additional Rooms: Inside Utility
Appliances: Dishwasher, Disposal, Dryer, Electric Water Heater, Ice Maker, Microwave, Range, Refrigerator, Washer
Association Amenities: Basketball Court
Community Features: Clubhouse, Deed Restrictions, Park, Playground, Pool, Sidewalks, Street Lights
Days on Site: 5
Directions: From I-75, Exit 240 east toward Sun City Center / FL-674.Turn left onto Cypress Village Blvd.Turn right onto 19th Ave NE.Turn left onto Telford Spring.Turn right onto Orange Spring Dr.Turn left onto Long Cypress Dr.15430 Long Cypress Dr will be on your ri
Exterior: Block, Stucco
Flood Zone Code: X
Flooring: Carpet, Ceramic Tile, Luxury Vinyl
Foundation: Slab
HOA Fee: 260/ Quarterly
HOA Y/N: Yes
Home Warranty Y/N: Yes
Listing Terms: Cash, Conventional, FHA, VA Loan
Lot: Landscaped, Near Public Transit, Sidewalk, Paved
Lot Dimensions: 0.14
Number of Pets: 2
Other Equipment: Irrigation Equipment
Ownership: Fee Simple
Patio/Porch: Covered, Enclosed, Front Porch, Rear Porch, Screened
Pets Allowed: Cats OK, Dogs OK
Pets Restrictions: Each household is limited to two household pets, each of which may be no more than 100 pounds in weight and maturity. Buyer's agent to verify all pet restrictions.
Pets Size: Large (61-100 Lbs.)
Pets Weight (Max): 100
Property Attached Y/N: No
Property Sub-Type: Single Family Residence
Sewer: Public Sewer
Showing Instructions: Coming Soon - Allowing Showings, Supra Lock Box, Appointment Only
Special Sale Provisions: None
Utilities: BB/HS Internet Available, Cable Connected, Electricity Connected, Public, Sewer Connected, Underground Utilities, Water Connected
Vegetation: Fruit Trees, Mature Landscaping, Trees/Landscaped
Water: Public
Water Access Y/N: No
Windows: Blinds
Zoning: PD
Room Sizes
Primary Bedroom: 12x16
Living Room: 20x14
Kitchen: 10x10
Dining Room: 10x10
Bathroom 2: 10x11
Bathroom 3: 11x10
Bathroom 4: 11x11
Local Schools
High School: Lennard-HB
Middle School: Shields-HB
Elementary School: Cypress Creek-HB
Listed By / Shown By
Listed By
Agency Name: B & K REAL ESTATE & PROPERTY MANAGEMENT PA
Agency Contact: 813-368-4568
Shown By
Agent Name: Scheeler Devis
Agent Phone: Cell: (516) 567-3111
Agency Title: Realty 100

Estimate Your Payment
Estimated Payment
$ 1,439.09 per month $699.94 Principal & Interest $647.42 Property Tax $91.73 Homeowner's InsuranceChange Payment Information



Member Participants (and their affiliated licensees, if applicable) shall indicate on their websites that IDX information is provided exclusively for consumers’ personal non-commercial use, that it may not be used for any purpose other than to identify prospective properties consumers may be interested in purchasing, that the data is deemed reliable but is not guaranteed by MLS GRID, and that the use of the MLS GRID Data may be subject to an end user license agreement prescribed by the Member Participant’s applicable MLS if any and as amended from time to time. MLS GRID may, at its discretion, require use of other disclaimers as necessary to protect Member Participant, and/or their MLS from liability.
Based on information submitted to the MLS GRID. All data is obtained from various sources and may not have been verified by broker or MLS GRID. Supplied Open House Information is subject to change without notice. All information should be independently reviewed and verified for accuracy. Properties may or may not be listed by the office/agent presenting the information.
Privacy Policy / DMCA Notice / ADA Accessibility


This site is hosted, designed and copyright
© 1994 - 2026 by
Delta Media Group, Inc. -- Patent Pending --
15430 Long Cypress Drive | MLS# TB8547708
This single family home located at 15430 Long Cypress Drive , Ruskin, FL 33573 is currently listed for sale with an asking price of $314,500. This property was built in 2014 and has 4 bedrooms and 2 full baths with 1522 sq. ft. Long Cypress Drive is located in the CYPRESS CREEK subdivision. Search CYPRESS CREEK real estate on sdevis.realty100.com today.