ScheelerDevis

BEDS2
BATHS1 full
SQUARE FEET1,103
MLS#B26083999
STATUSActive
PROPERTY TYPEResidential - Single Family
SUBDIVISIONPROGRESSO
Property Description
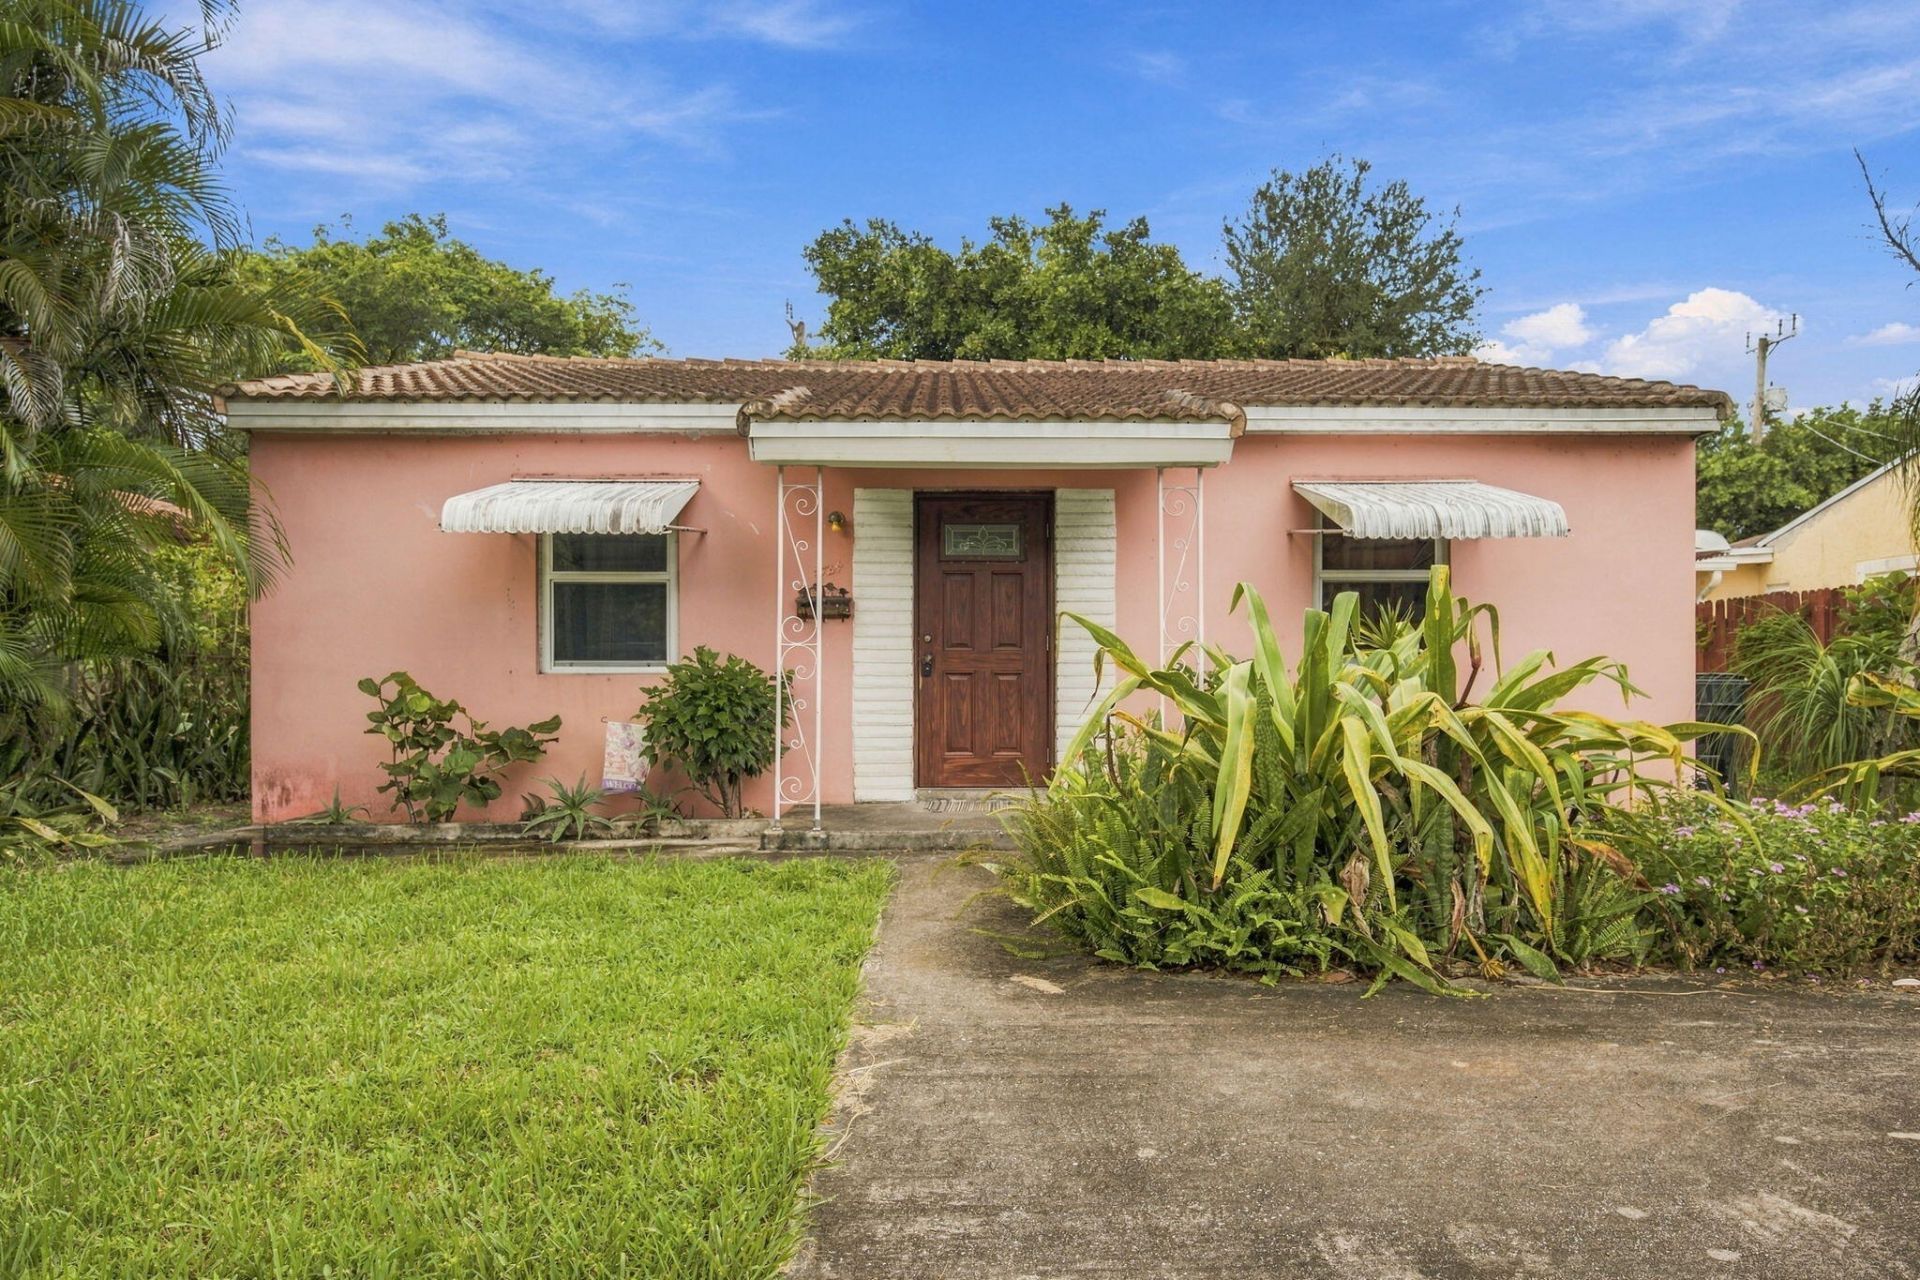
Investor Opportunity in Progresso. This 2 bedroom, 1 bath single family home offers excellent potential in the desirable Progresso area and no HOA. Features include a versatile bonus room with closet, filled with natural light, along with a separate laundry room. Flexibility for a home office, guest space, den or additional living area. Added value with large fenced in backyard and outdoor space. Major updates include a 2019 roof replacement and windows installed in 2025. Bring your vision and take advantage of this excellent opportunity.
Property Features
Property Type: Residential - Single Family
Cooling: Ceiling Fan(s), Wall/Window Unit(s)
Fenced: Yes
Heating: Other
Home Style: Ranch
Lot Size: 0.16 Acres
Roof Type: Barrel, Tile
Stories: 1.0
Taxes: $1,313
Year Built: 1949
Amenities
Walk-In Closet(s)
Storage
Awning(s)
Storage
Feature Descriptions
Appliances: Dryer, Dishwasher, Electric Range, Oven, Refrigerator, Washer, Range
Days on Site: 20
Exterior: Concrete Block - With Stucco
Fencing: Back Yard, Fenced
Flooring: Carpet, Concrete
Furnished: Unfurnished
Guest House Y/N: No
Laundry: Laundry Room, Main Level
Lot: Interior Lot
Lot: Interior Lot
Parcel#: 494234017570
Parking: Concrete
Parking Notes: Concrete
Patio/Porch: Patio - Open, Patio
Pets Allowed: Yes, Cats OK, Dogs OK
Restrictions: No Restrictions
Security: None
Sewer: Public Sewer
Special View Info: Garden
SQFT Living: 1023
Structure Type: House
Total Rooms: 3
Utilities: Electricity Connected, Sewer Connected, Water Available
Utilities: Electricity Connected, Sewer Connected, Water Available
Water: Public
Waterfront Features: None
Windows: Storm Window(s)
Local Schools
High School: Fort Lauderdale
Middle School: Sunrise
Elementary School: Thurgood Marshall
Listed By / Shown By
Listed By
Agency Name: Realty Express
Agency Phone: 954-361-8288
Shown By
Agent Name: Scheeler Devis
Agent Phone: Cell: (516) 567-3111
Agency Title: Realty 100

Estimate Your Payment
Estimated Payment
$ 1,113.79 per month $888.00 Principal & Interest $109.42 Property Tax $116.38 Homeowner's InsuranceChange Payment Information


Privacy Policy / DMCA Notice / ADA Accessibility


This site is hosted, designed and copyright
© 1994 - 2026 by
Delta Media Group, Inc. -- Patent Pending --
1524 NE 2nd Avenue | MLS# B26083999
This single family home located at 1524 NE 2nd Avenue, Fort Lauderdale, FL 33304 is currently listed for sale with an asking price of $399,000. This property was built in 1949 and has 2 bedrooms and 1 full baths with 1103 sq. ft. NE 2nd Avenue is located in the PROGRESSO subdivision. Search PROGRESSO real estate on sdevis.realty100.com today.