ScheelerDevis

BEDS3
BATHS2 full
SQUARE FEET2,578
MLS#B26084994
STATUSActive
PROPERTY TYPEResidential - Single Family
SUBDIVISIONORCHARDS OF WESTLAKE PHASE 1
Property Description
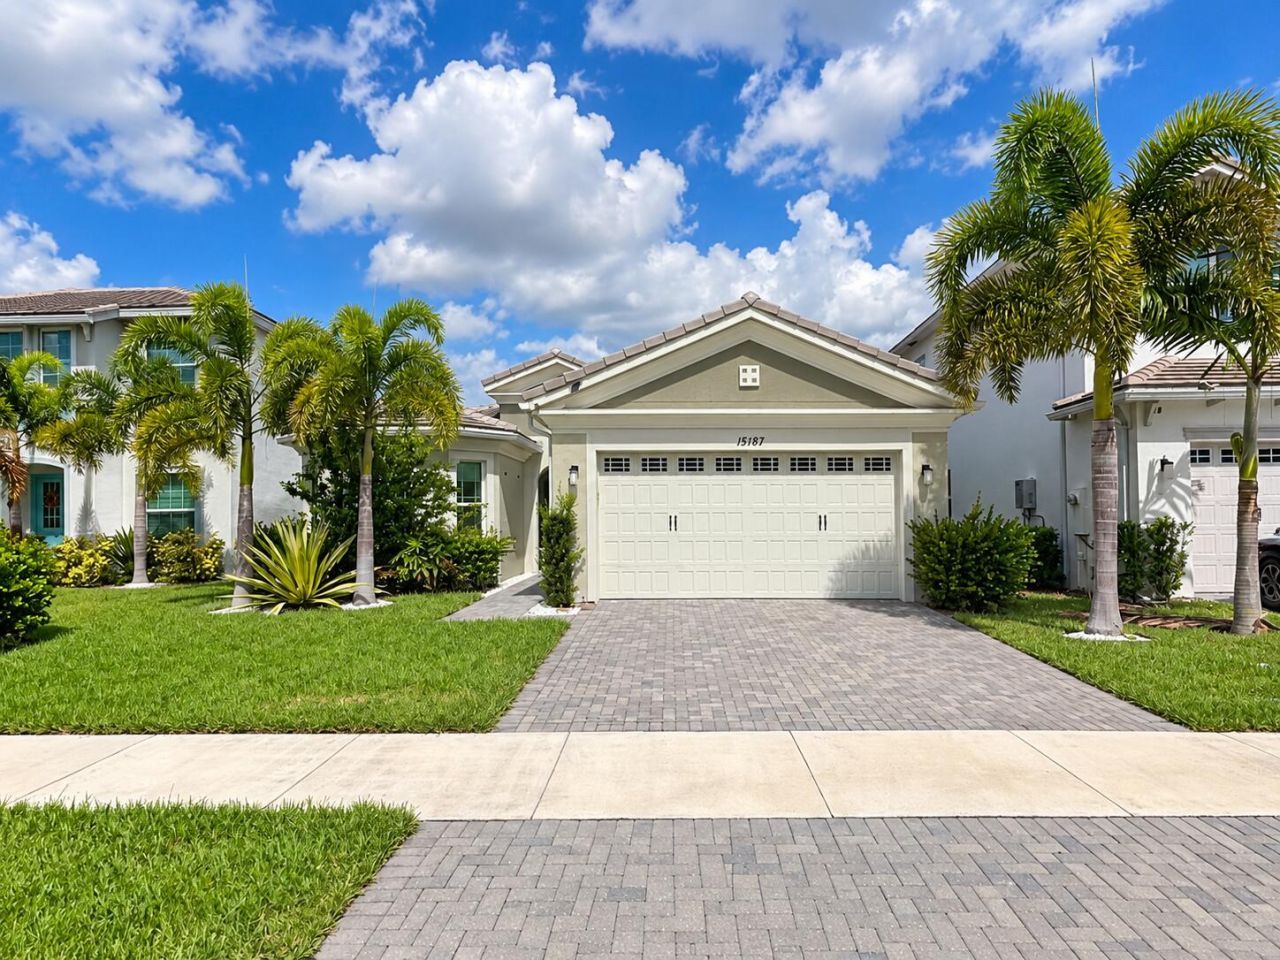
Welcome to this 3-bedroom, 2-bathroom single-story home in The Orchards of Westlake offers 1,913 sq ft of comfortable living space. The bright, modern kitchen and dining area create an open atmosphere ideal for daily living and entertaining. With a 2-car garage and thoughtful floor plan, this residence provides the practical conveniences today's homeowners expect. Located within an established community, residents enjoy convenient access to local amenities, shopping, dining and Adventure Park. .
Property Features
Property Type: Residential - Single Family
Cooling: Central Air
Garage: 2 car attached
Heating: Central
Lot Size: 0.15 Acres
Roof Type: Spanish Tile
Stories: 1.0
Taxes: $9,786
Year Built: 2023
Amenities
High Ceilings
Kitchen Island
Pantry
Walk-In Closet(s)
Feature Descriptions
Appliances: Electric Water Heater, Dryer, Disposal, Dishwasher, Microwave, Refrigerator, Water Heater, Washer, Range
Association: Orchards at Westlake
Association Amenities: Basketball Court, Playground, Pool, Sidewalks, Recreation Facilities
Association Fee Includes: Security, Common Areas, Recreation Facility
Carport Spaces: 2
Days on Site: 8
Exterior: CBS
Flooring: Carpet, Tile
HOA Fee: $130/ Monthly
Laundry: Laundry Room
Parcel#: 77414305010003110
Parking: Attached Carport, Garage, Carport, Attached Garage
Parking Notes: Attached Carport, Garage, Carport, Attached Garage
Pets Allowed: Yes, Call
Restrictions: Other Restrictions
Sewer: Public Sewer
SQFT Living: 1913
Structure Type: House
Total Rooms: 2
Utilities: None
Utilities: None
Water: Public
Local Schools
High School: Seminole Ridge
Middle School: Osceola Creek
Elementary School: Golden Grove
Listed By / Shown By
Listed By
Agency Name: Partnership Realty Inc.
Agency Phone: 561-355-0270
Shown By
Agent Name: Scheeler Devis
Agent Phone: Cell: (516) 567-3111
Agency Title: Realty 100

Estimate Your Payment
Estimated Payment
$ 2,298.15 per month $1,310.86 Principal & Interest $815.50 Property Tax $171.79 Homeowner's InsuranceChange Payment Information


Privacy Policy / DMCA Notice / ADA Accessibility


This site is hosted, designed and copyright
© 1994 - 2026 by
Delta Media Group, Inc. -- Patent Pending --
15187 Goldspar Court | MLS# B26084994
This single family home located at 15187 Goldspar Court, Westlake, FL 33470 is currently listed for sale with an asking price of $589,000. This property was built in 2023 and has 3 bedrooms and 2 full baths with 2578 sq. ft. Goldspar Court is located in the ORCHARDS OF WESTLAKE PHASE 1 subdivision. Search ORCHARDS OF WESTLAKE PHASE 1 real estate on sdevis.realty100.com today.